
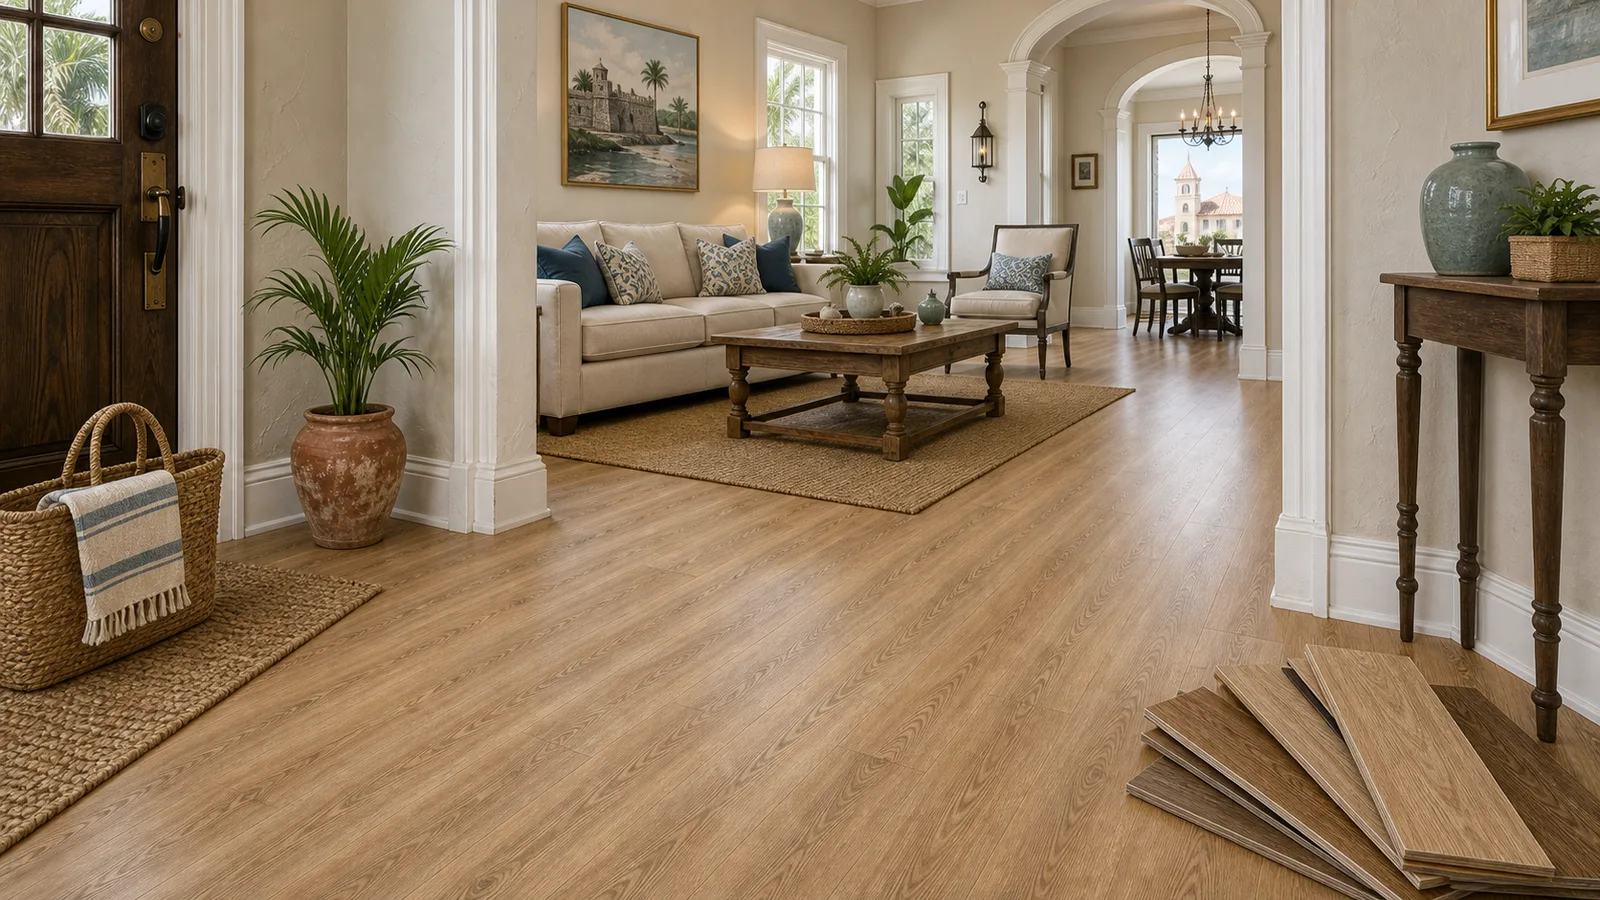
St. Augustine Flooring scene for St. Augustine, Florida with LVP Vinyl Plank Flooring

St. Augustine Flooring

LVP Vinyl Plank Flooring for St. Augustine Homes With Character.

St. Augustine LVP installation should respect historic character, coastal living, and homes where the floor needs to feel warm without looking out of place. The finished LVP Vinyl Plank Flooring should feel warm, durable, and planned for St. Augustine, Florida living instead of looking like a quick product swap.

Quick Answer

What to Know About St. Augustine Flooring.

Walk the Plank installs luxury vinyl plank in St. Augustine with attention to older-home details, coastal use, plank tone, subfloor prep, transitions, and proof-image planning. For St. Augustine, Florida projects, LVP Vinyl Plank Flooring works best when the plank style, installation plan, and room-to-room details are chosen together.
Service
St. Augustine Flooring
Area
St. Augustine, Florida
Best Fit
Florida homes, condos, coastal properties, remodels, and rental spaces where prep, layout, transitions, and finish quality matter.
Next Step
Upload current-space photos, pick a plank style and pattern, and request text or email follow-up.

St. Augustine LVP

A New Floor Should Respect The Story Already In The Home.

St. Augustine homes can have character that a generic floor would flatten: older trim, uneven conditions, renovated rooms, coastal light, and materials that have lived through more than one style cycle. LVP can work beautifully when it is chosen with that context in mind.

We preview the plank against the actual room, then plan the installation around the details that protect the finished feel. Subfloor conditions, doorways, trim, thresholds, and room-to-room transitions all deserve careful attention.

Good Projects

Historic-area homes, coastal condos, guest suites, bedrooms, living rooms, and remodels.

Character Fit

The plank should add warmth without fighting older trim, stone, brick, or existing architectural details.

Install Focus

Floor flatness, transitions, thresholds, and baseboard strategy often matter more in older homes.

Local Style Direction

Flooring Looks Chosen for St. Augustine, Florida.

The floor should match the home, the light, and the way the property is actually used.

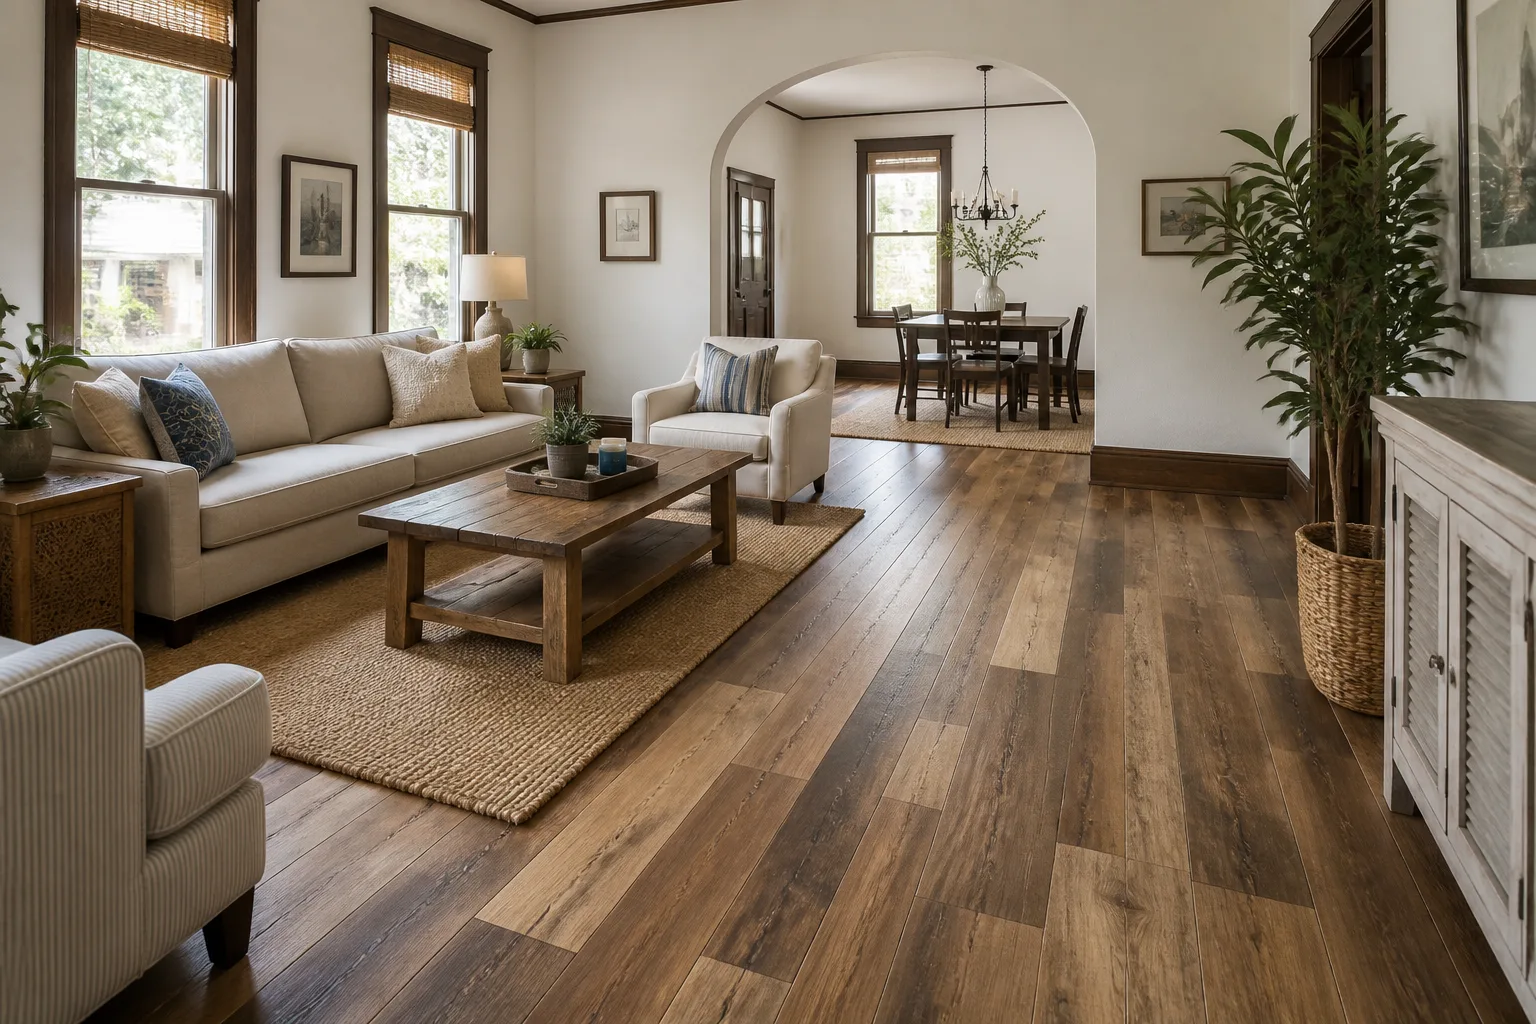
St. Augustine character home with brown mixed-width LVP Vinyl Plank Flooring
Mixed-width brown plank respects older St. Augustine details instead of flattening the room.
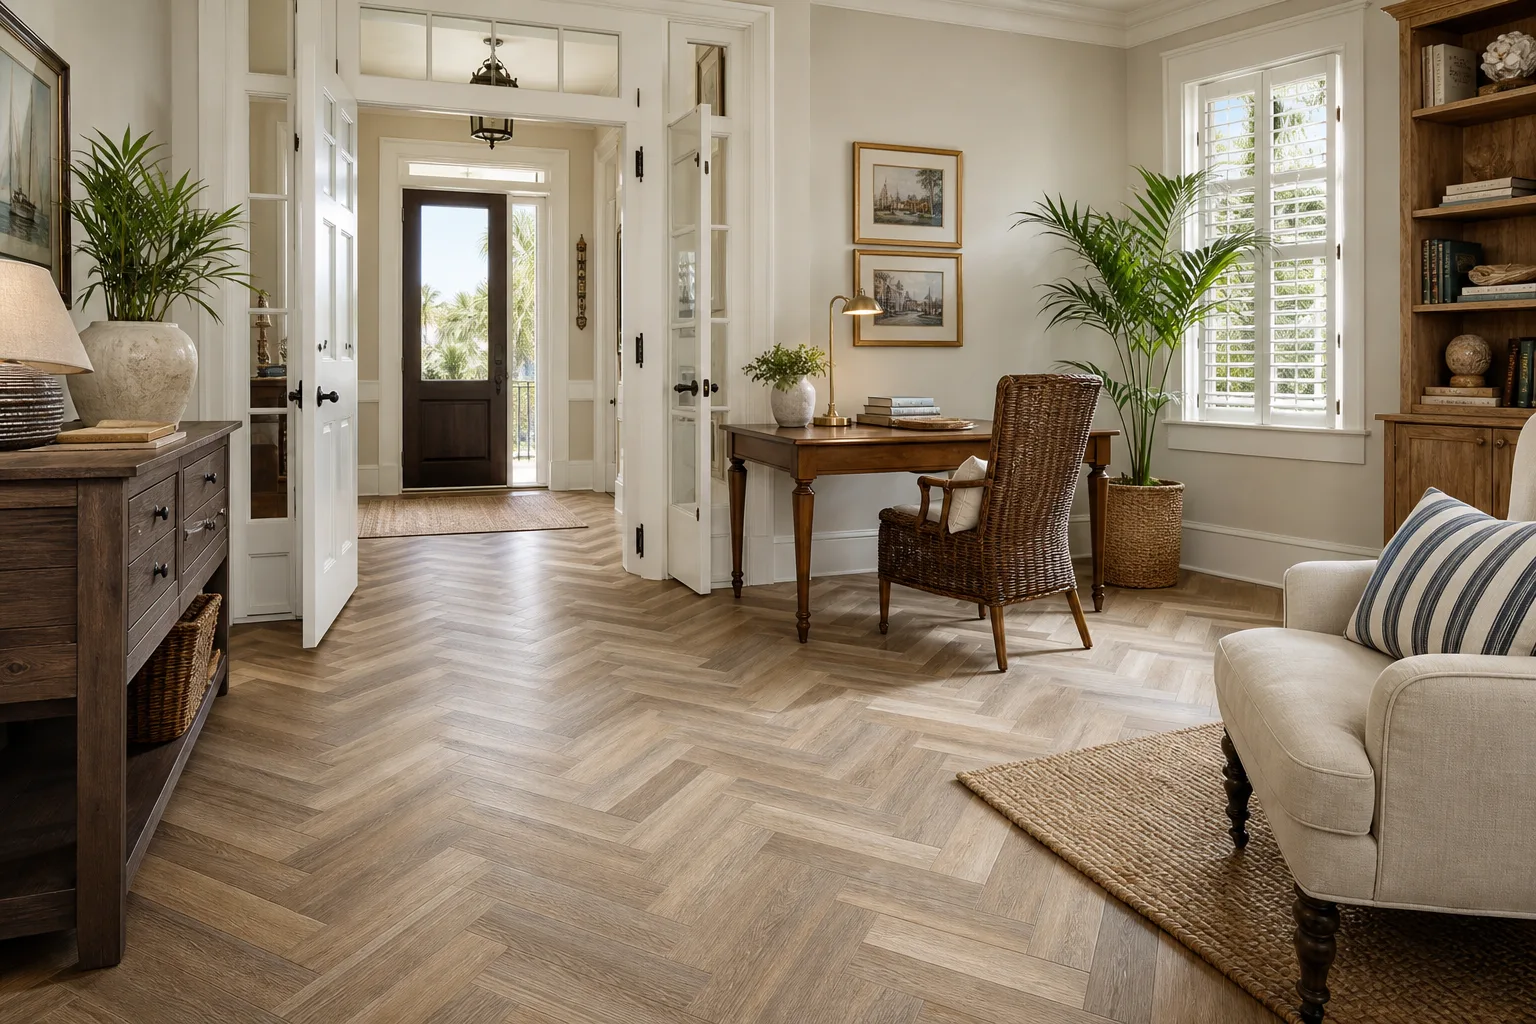
St. Augustine entry with warm herringbone LVP Vinyl Plank Flooring
A herringbone feature can make historic entries and studies feel finished without losing character.

Florida Flooring Service

Warm Floors for Character-Driven Spaces

Plank flooring can bring comfort into bedrooms, living areas, and guest suites while respecting existing trim, doorways, and architectural details.

Upload photos, pick your plank, and see the direction before installation day.

Why It Matters

Preview the Finish Before Committing

The proof-image workflow helps compare warmer, lighter, darker, or coastal-toned options against the actual room conditions.

Project Fit

What We Help Plan

  • Historic and coastal home sensitivity
  • Doorway and trim planning
  • Pattern and plank direction guidance
  • Current-space photo review

Common Questions

Answers Before the First Plank.

Technical answers on LVP installation, floor preparation, layout, transitions, product compatibility, and local project conditions.

Who is a good fit for luxury vinyl plank installation in St. Augustine, Florida?

Florida homes, condos, coastal properties, remodels, and rental spaces where prep, layout, transitions, and finish quality matter. Walk the Plank is positioned for projects where a planned, premium finish matters more than the cheapest possible install.

Is luxury vinyl plank a good fit for homes in St. Augustine, Florida?

Luxury vinyl plank can be a strong fit for Florida homes that need warmth, quieter daily living, water-ready options, and a wood-look finish, as long as product choice and installation details fit the space.

What should I send before asking for an estimate?

Send wide room photos, closeups of transitions or stairs, the approximate square footage, current floor type, preferred plank style, pattern direction, timeline, and any notes about pets, rentals, demo, or trim.

How does the proof-image process help?

Proof-image planning lets you compare the selected plank style and pattern against the actual room before installation, which reduces guesswork around color, scale, sightlines, and room-to-room flow.

What details are reviewed before installation?

The planning focus includes subfloor prep, plank direction, product tone, pattern, trim, door jambs, transitions, stairs, and final walkthrough details. Those details help the finished floor feel intentional instead of rushed.

Talk Through Your Project

Ready for a Clear Installation Estimate?

Send the project city, current flooring, a ballpark square footage, and photos when available. We will follow up by your preferred contact method to discuss scope and next steps.