
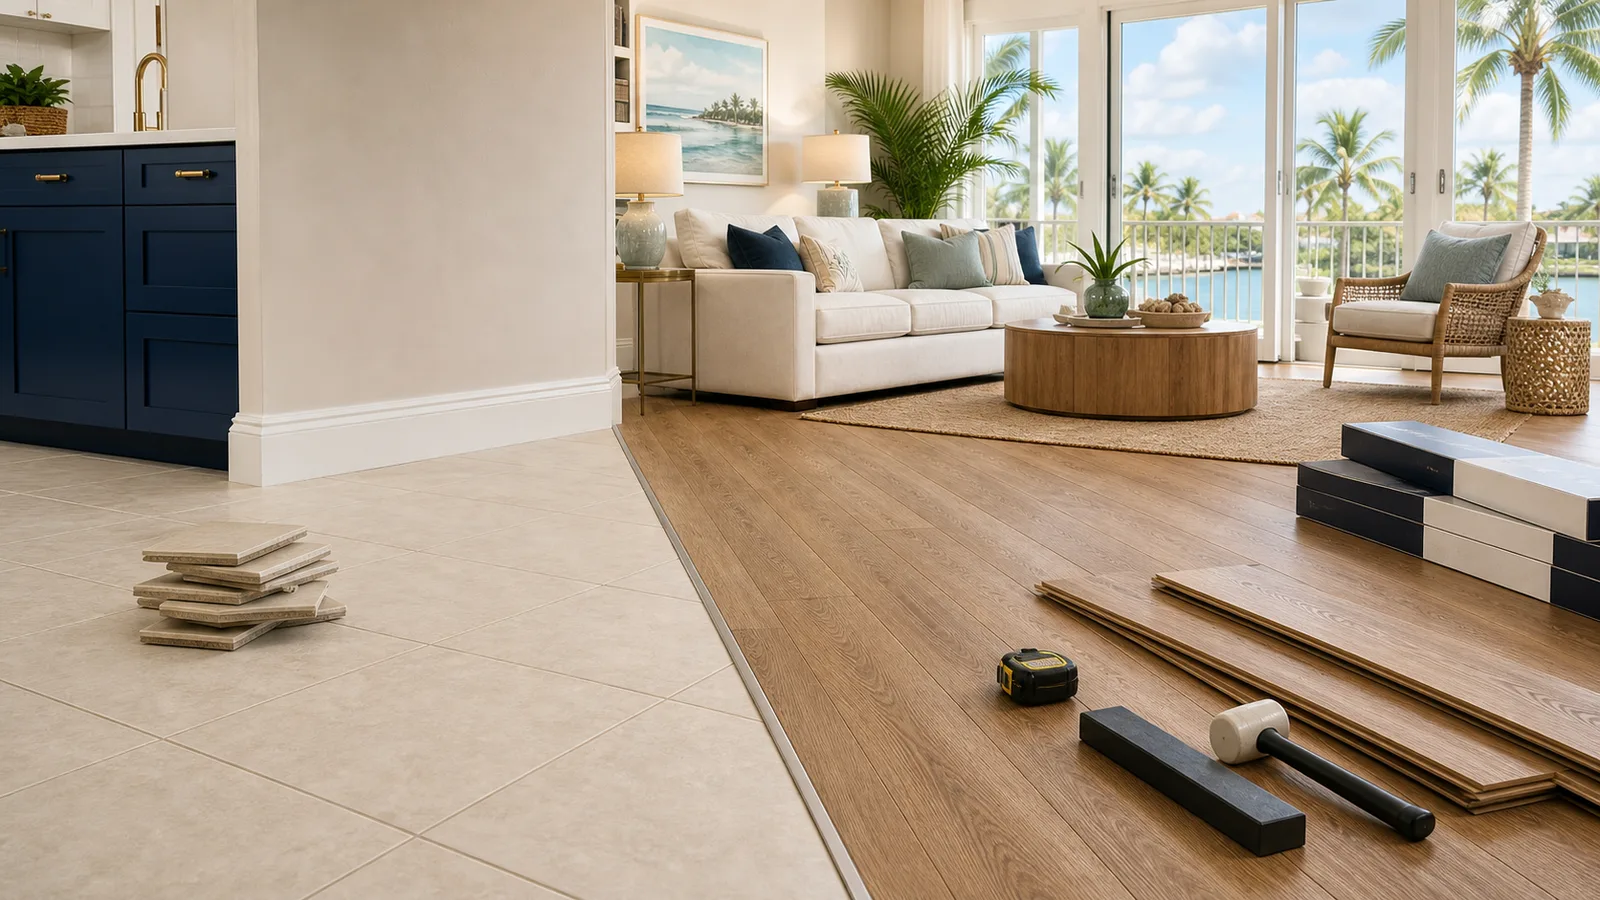
Tile-to-Plank Conversion scene with LVP Vinyl Plank Flooring

Tile-to-Plank Conversion

Tile-to-LVP Vinyl Plank Flooring Conversion for Warmer Florida Homes.

Tile-to-plank conversion is usually about comfort first: making a Florida home feel warmer, quieter, and less hard underfoot without giving up practical durability. For Florida homeowners comparing removal, overlay, and finish options, LVP Vinyl Plank Flooring is the warmer surface that can make cold tile feel like a different home.

Quick Answer

What to Know About Tile-to-Plank Conversion.

Walk the Plank helps Florida homeowners evaluate tile-to-plank conversion with attention to floor height, transitions, room flow, trim, product selection, and proof-image direction before installation. When existing tile is sound, flat, and compatible with the selected flooring system, LVP Vinyl Plank Flooring can sometimes go over tile and help avoid unnecessary removal cost and disruption.

Service
Tile-to-Plank Conversion
Area
Florida
Best Fit
Cold tile, dated tile, bedrooms, living rooms, guest suites, condos, and remodels that need warmer wood-look plank.
Next Step
Upload current-space photos, pick a plank style and pattern, and request text or email follow-up.

Conversion Notes

The Goal Is Not Just Removing Tile. It Is Changing How the Home Feels.

Many Florida homes have tile that still performs but no longer feels good to live with. It can echo, chill a bedroom, harden a living room, or make a guest suite feel more like a hallway than a retreat. LVP is often the warmer answer, but the conversion has to be planned with the existing tile conditions in view.

The most important conversations happen at the edges: where tile meets another surface, where doors swing, how baseboards will finish, and whether removal or another prep path makes sense. A good conversion should feel intentional, not like one material was forced over another.

For many Florida homeowners, the smartest savings may come from not tearing out good tile at all. Tile removal can add roughly $2 to $7 per square foot before the new floor even begins, so if the existing tile is sound, flat, and well bonded, an approved LVP-over-tile plan can avoid needless dust, debris, downtime, and cost.

Best-Fit Rooms

Bedrooms, living rooms, upstairs spaces, guest suites, offices, and rental units where comfort matters every day.

Planning Questions

What happens at the doorway? Does the floor height change? Will trim need attention? Are there cracks, hollow tile, or uneven areas?

Visual Payoff

The right plank can soften the whole home, especially when the color and direction are previewed against the real space.

Florida Flooring Service

Warmer Rooms Without Guesswork

Bedrooms, living rooms, upstairs spaces, guest suites, and rental units often feel better with a quieter wood-look surface. We help you compare plank styles and layout patterns before moving forward.

Upload photos, pick your plank, and see the direction before installation day.

Why It Matters

Transitions Matter

Tile-to-plank projects live or die on prep and transitions. Height changes, doorways, adjacent rooms, stairs, and trim details need attention before the first plank is installed.

Project Fit

What We Help Plan

  • Tile replacement and overlay conversations
  • Floor height and transition planning
  • Proof-image direction before install
  • Cleaner, warmer daily living

Common Questions

Answers Before the First Plank.

Technical answers on LVP installation, floor preparation, layout, transitions, product compatibility, and local project conditions.

Who is a good fit for tile-to-plank conversion in Florida?

Cold tile, dated tile, bedrooms, living rooms, guest suites, condos, and remodels that need warmer wood-look plank. Walk the Plank is positioned for projects where a planned, premium finish matters more than the cheapest possible install.

Can tile be changed to luxury vinyl plank in Florida?

Often, yes, but the right approach depends on the tile condition, height changes, doors, adjacent floors, trim, and whether removal or another prep method makes sense for the room.

What should I send before asking for an estimate?

Send wide room photos, closeups of transitions or stairs, the approximate square footage, current floor type, preferred plank style, pattern direction, timeline, and any notes about pets, rentals, demo, or trim.

How does the proof-image process help?

Proof-image planning lets you compare the selected plank style and pattern against the actual room before installation, which reduces guesswork around color, scale, sightlines, and room-to-room flow.

What details are reviewed before installation?

The planning focus includes floor height, whether tile removal is truly needed, overlay suitability, doorway transitions, trim, subfloor conditions, and warmer room-to-room flow. Those details help the finished floor feel intentional instead of rushed.

Talk Through Your Project

Ready for a Clear Installation Estimate?

Send the project city, current flooring, a ballpark square footage, and photos when available. We will follow up by your preferred contact method to discuss scope and next steps.