
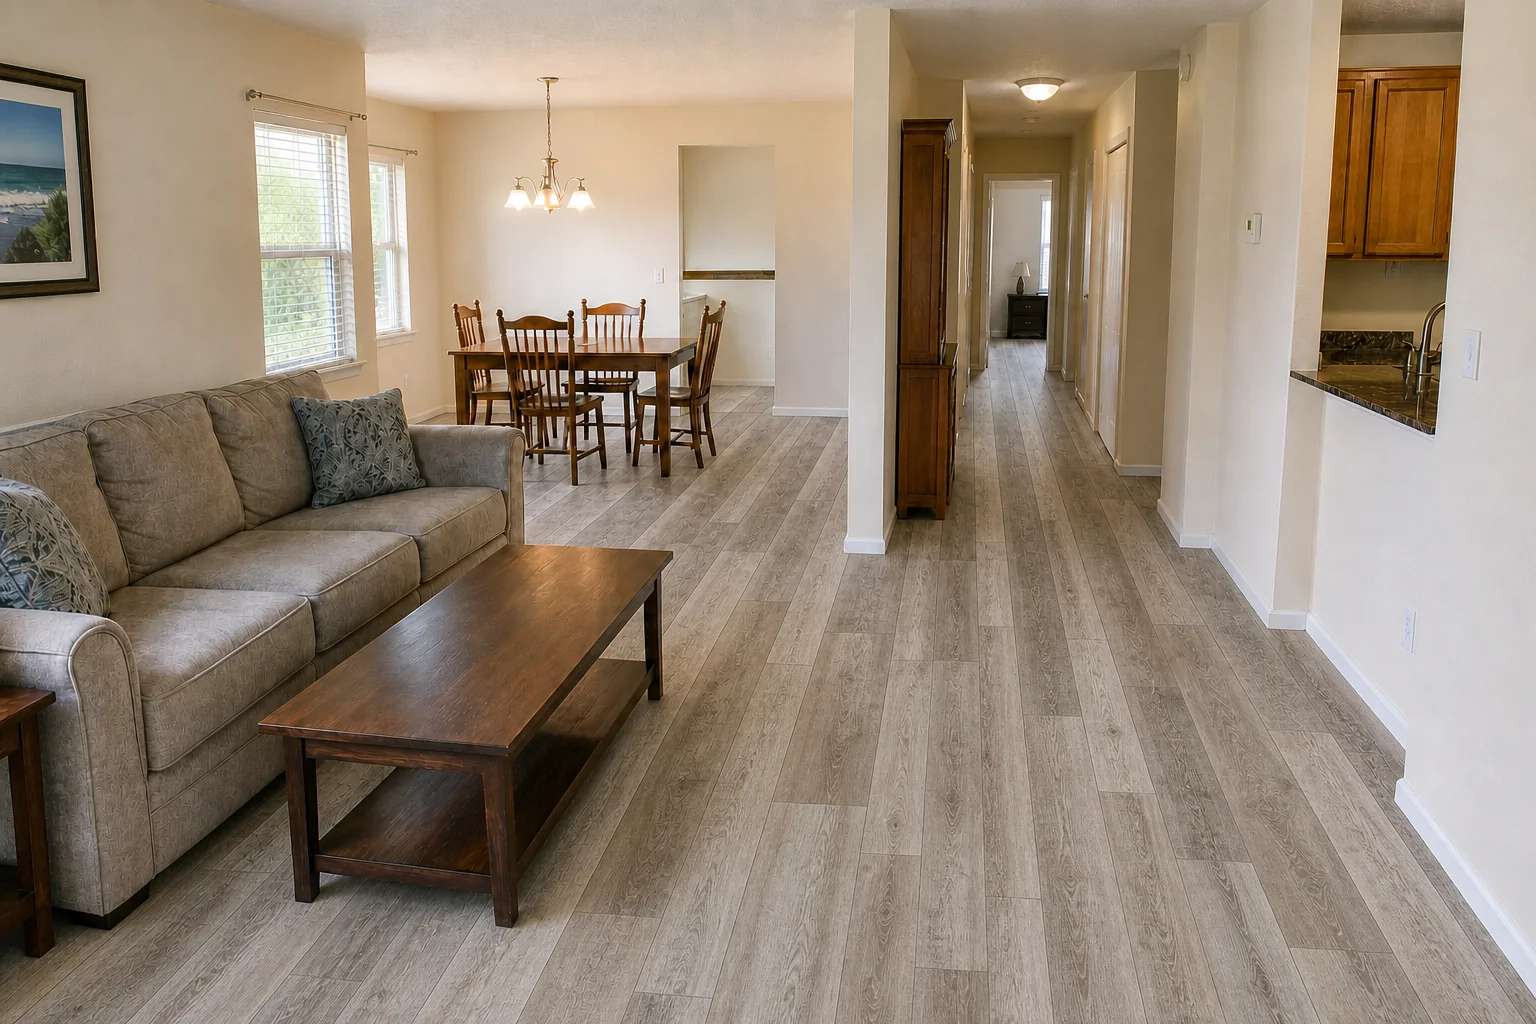
Palm Bay Florida whole home LVP Vinyl Plank Flooring after carpet removal and slab preparation

Palm Bay Carpet-to-LVP Guide

Palm Bay, FL Carpet-to-LVP Slab Preparation Guide.

Removing carpet can reveal a very different project than the room suggested before demolition. Tack-strip damage, slab cracks, old patch, paint, adhesive, low areas, moisture-related staining, baseboard gaps, and doorway height all need review before LVP installation.

Quick Answer

What to Know About Palm Bay Carpet-to-LVP Guide.

A Palm Bay carpet-to-LVP conversion should include full removal of carpet, pad, staples, tack strip, and loose debris; a slab-condition review; flatness and moisture planning; compatible patching; and a trim, door, closet, and transition plan based on the lower finished floor height.
Remove
Carpet, pad, tack strip, staples, loose patch, and debris
Inspect
Cracks, tack holes, paint, adhesive, stains, high spots, and low areas
Rebuild
Compatible patch, moisture protection, trim height, and transitions
Layout
Hallways, bedrooms, closets, doors, and room-to-room continuity

Local Style Direction

Flooring Looks Chosen for Palm Bay, Florida.

The floor should match the home, the light, and the way the property is actually used.

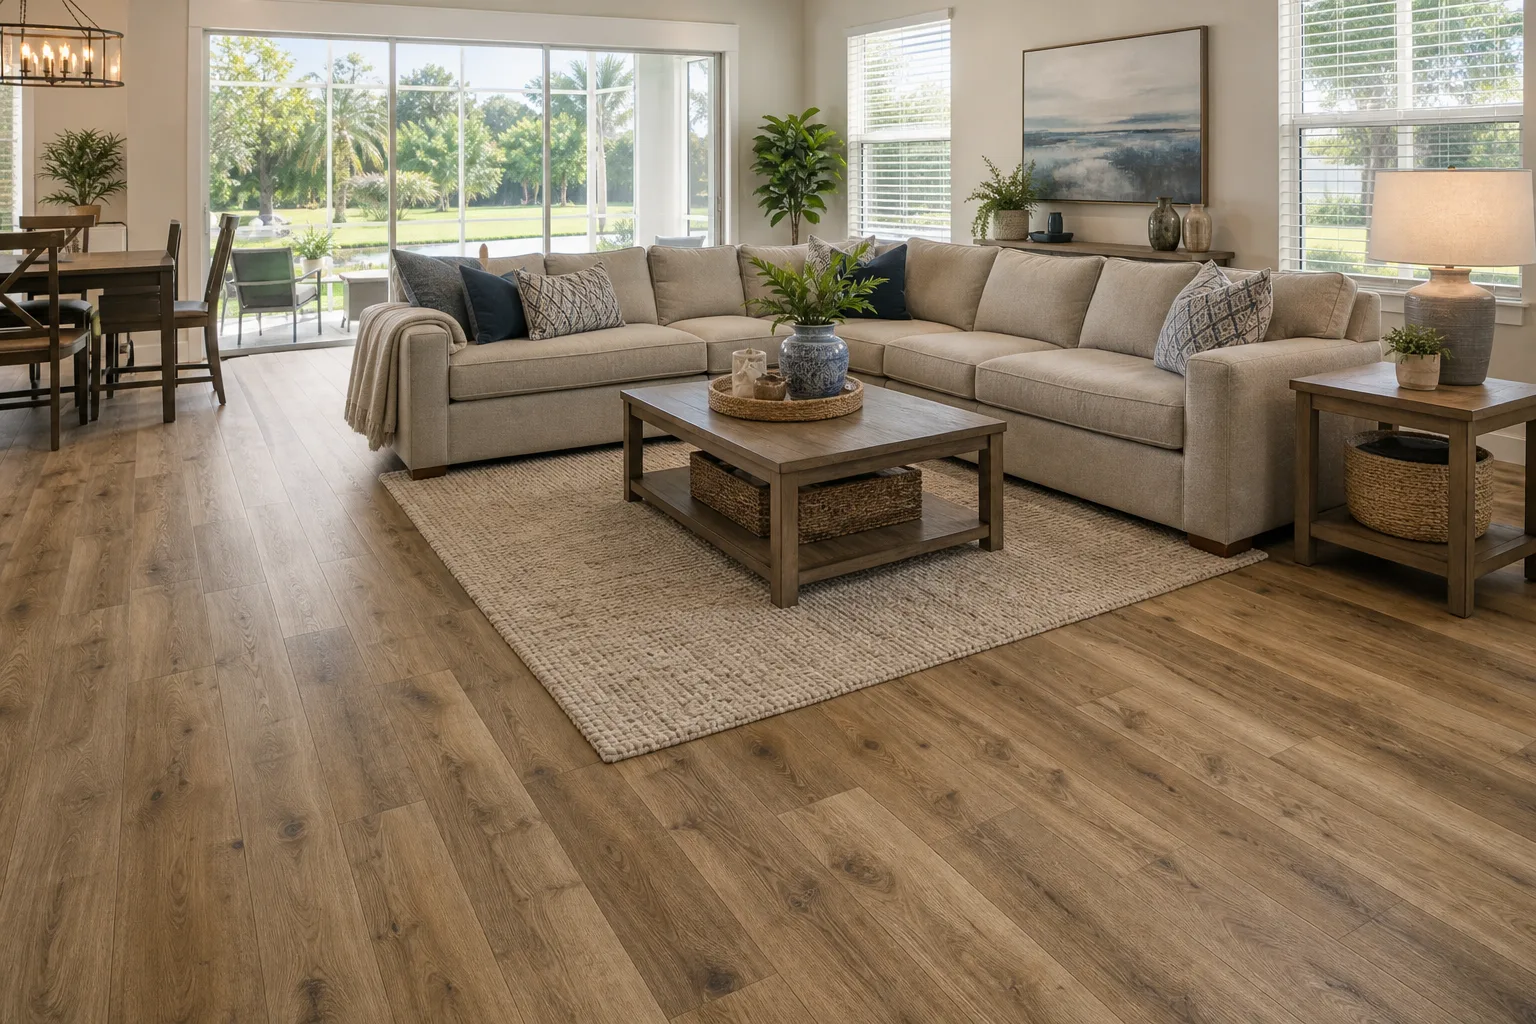
Palm Bay family home with warm random-stagger LVP Vinyl Plank Flooring
Warm random-stagger plank is a practical choice for larger Palm Bay homes and everyday traffic.
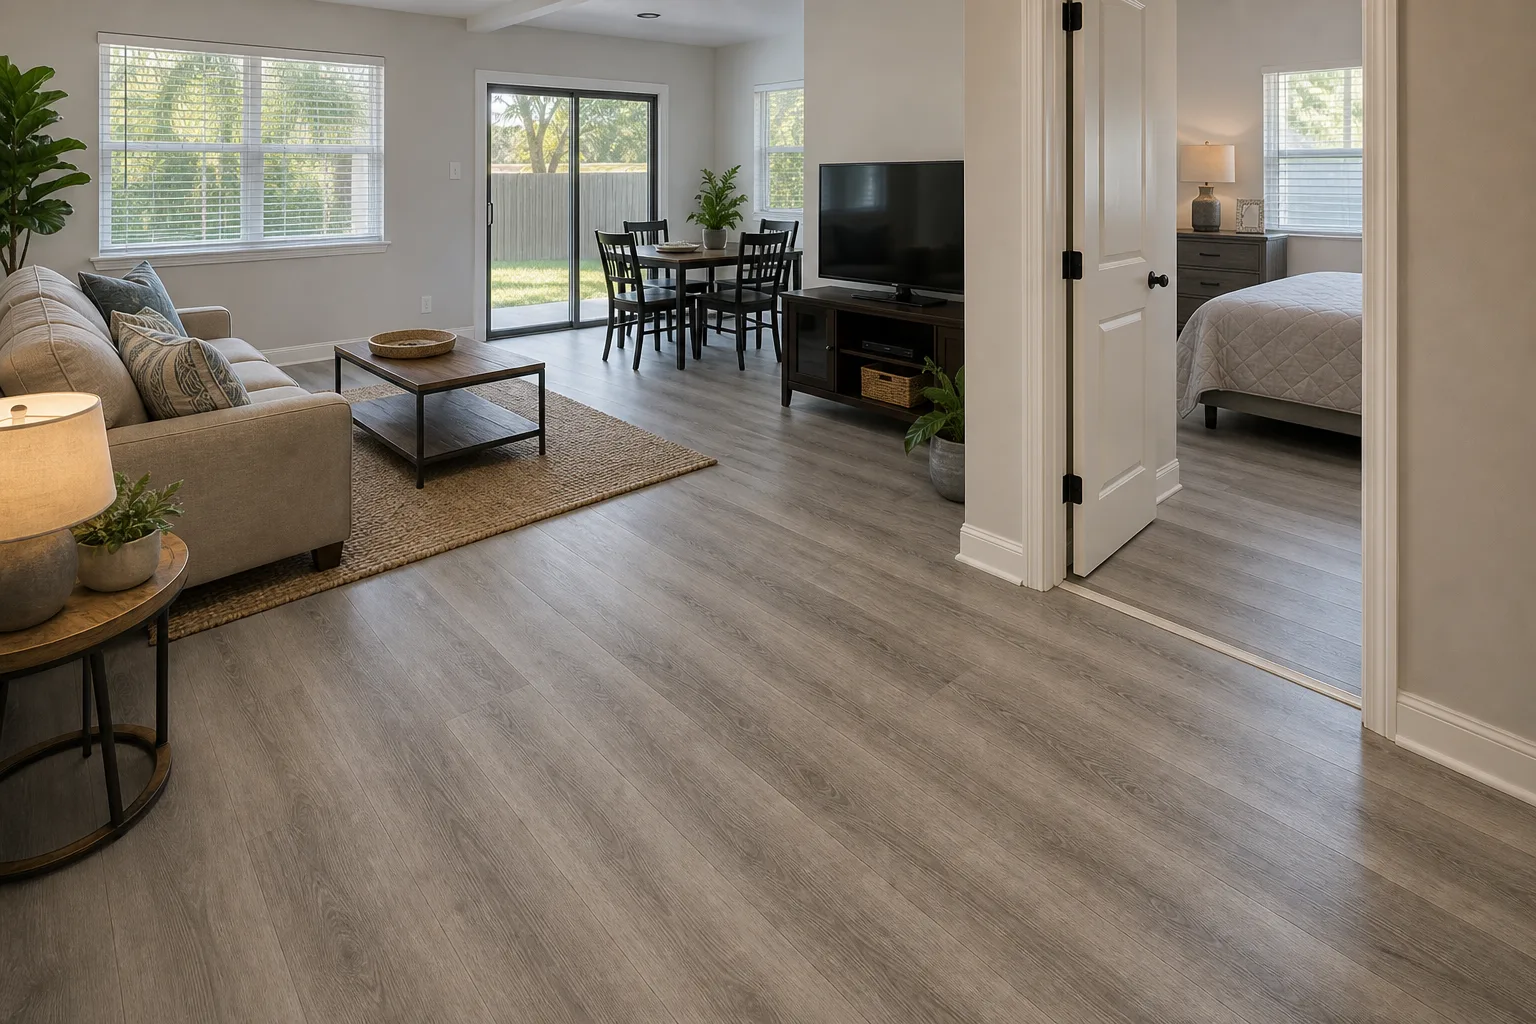
Palm Bay remodel with grey straight-lay LVP Vinyl Plank Flooring
A grey straight-lay option keeps value-focused remodels clean without feeling dated.

Florida Flooring Service

Carpet Removal Exposes the Palm Bay Slab Condition

The bare slab should be vacuumed and inspected after tack strip, staples, pad, and debris are removed. Perimeter divots, cracks, paint overspray, old adhesive, weak patch, ridges, low areas, and moisture-related discoloration are documented before preparation products are selected.

Upload photos, pick your plank, and see the direction before installation day.

Why It Matters

Lower Floor Height Changes Trim and Doorway Details

Carpet and pad may be thicker than the new LVP assembly. Baseboards can show gaps, door undercuts may be oversized, closet tracks can need attention, and transitions to tile or other rooms may require a different profile. These finish details belong in the scope, not at the end as surprises.

Project Fit

What We Help Plan

  • Remove every staple, tack-strip fastener, loose patch edge, and contaminant
  • Measure the exposed slab only after demolition and cleaning are complete
  • Plan baseboards, jambs, closet tracks, doors, and transitions for the new height
  • Confirm moisture and preparation requirements for the selected LVP system

Palm Bay Flooring Technical FAQs

Palm Bay Carpet-to-LVP Preparation Questions

Technical answers about tack-strip holes, slab cracks, paint and adhesive residue, baseboard gaps, floor height, and whole-home layout.

Do tack-strip holes have to be repaired before LVP?

Perimeter damage should be cleaned and repaired when it affects support, flatness, edge conditions, or the selected system's requirements. Loose fragments and proud fasteners must not remain.

Can LVP go directly over paint overspray or carpet adhesive?

Not automatically. Residue must be identified and prepared as the flooring, patch, primer, adhesive, or underlayment manufacturers require. The surface must remain clean, stable, and compatible.

Why can baseboard gaps appear after carpet removal?

Baseboards are often installed above the slab to meet carpet thickness. A thinner LVP assembly can expose that gap, so baseboard resetting, replacement, or compatible shoe molding may be part of the finish plan.

Can bedrooms and hallways use one continuous LVP layout?

Often, but direction, start lines, doorway cuts, maximum product runs, expansion requirements, and transitions should be checked across the complete floor plan.

When can final preparation pricing be confirmed?

The most reliable preparation scope is confirmed after carpet and pad are removed and the clean slab can be measured. The estimate should identify what is included and how concealed conditions are handled.

Technical Sources

Manufacturer and Local Requirements to Verify.

These sources support the planning guidance on this page. The instructions for the exact flooring, underlayment, patch, adhesive, and moisture-control products selected for the job take priority. Association rules and permit requirements must be confirmed for the actual property and scope.

Take the First Step

Pick Your Plank. Preview Your Space.

Send current-space photos, a ballpark square footage estimate, and your preferred plank style. Kyle will reply by text or email with next-step direction.