
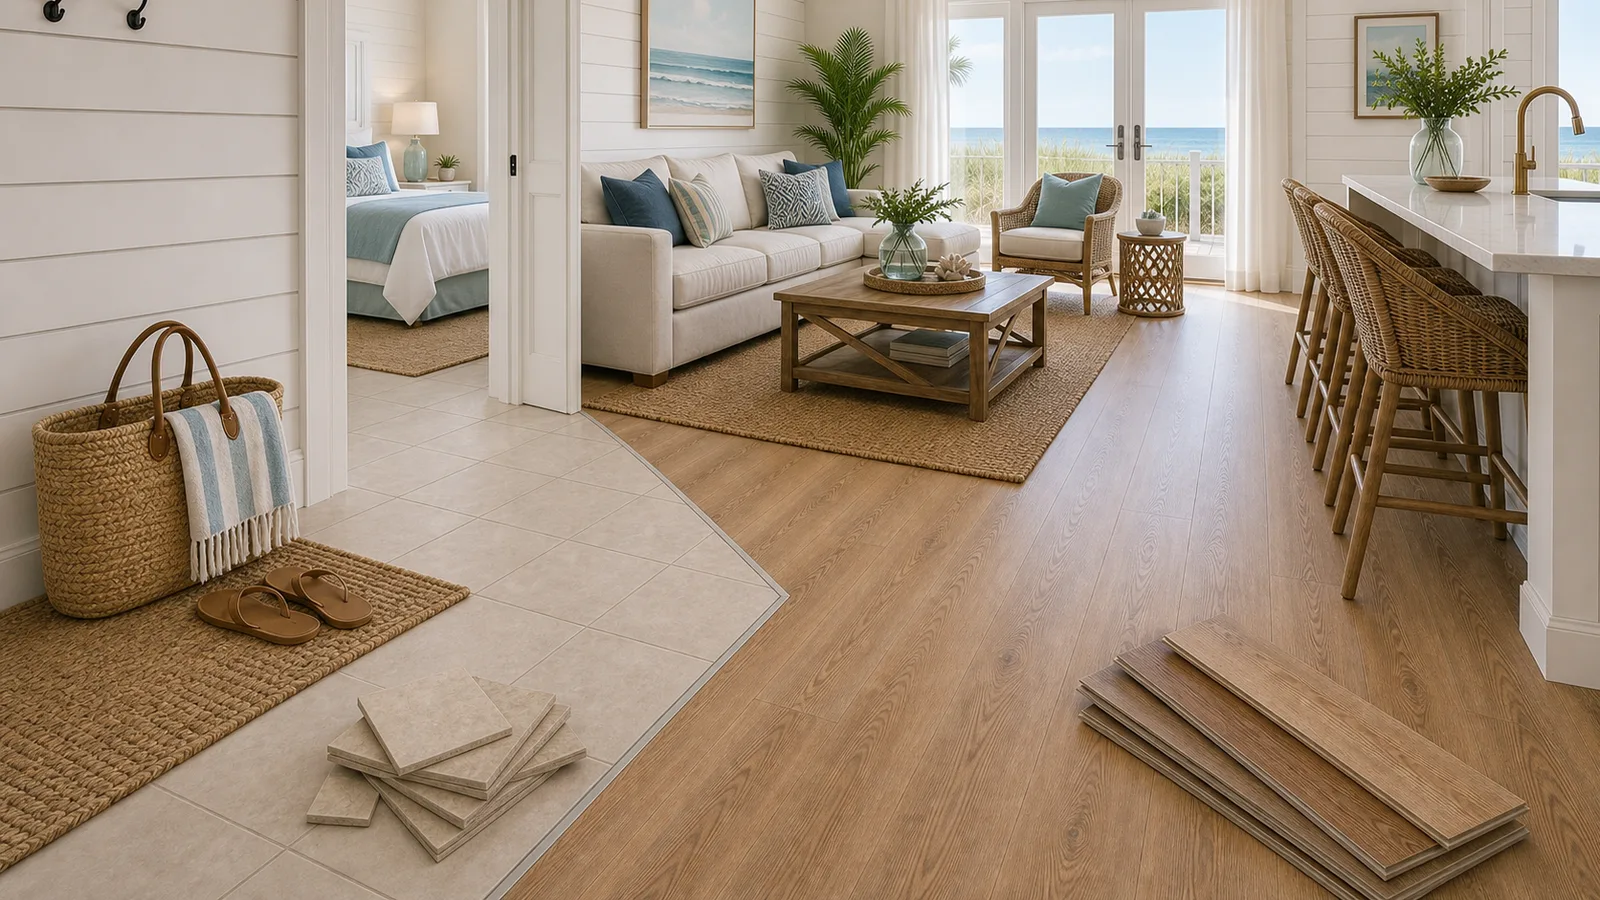
30A Tile-to-Plank Conversion scene for 30A, Florida with LVP Vinyl Plank Flooring

30A Tile-to-Plank Conversion

Tile-to-LVP Vinyl Plank Flooring Conversion on 30A, FL Without the Guesswork.

30A tile-to-plank conversion can make a beach home feel warmer and more current while keeping durability front and center. For 30A, Florida homeowners comparing removal, overlay, and finish options, LVP Vinyl Plank Flooring is the warmer surface that can make cold tile feel like a different home.

Quick Answer

What to Know About 30A Tile-to-Plank Conversion.

Walk the Plank plans 30A tile-to-plank conversions around existing tile, beach-home design, floor height, transitions, trim, plank tone, and proof-image planning. When existing tile is sound, flat, and compatible with the selected flooring system, LVP Vinyl Plank Flooring can sometimes go over tile and help avoid unnecessary removal cost and disruption.
Service
30A Tile-to-Plank Conversion
Area
30A, Florida
Best Fit
Cold tile, dated tile, bedrooms, living rooms, guest suites, condos, and remodels that need warmer wood-look plank.
Next Step
Upload current-space photos, pick a plank style and pattern, and request text or email follow-up.

30A Conversion

The Floor Should Feel Like Part Of The Design, Not A Late Fix.

Tile can make sense in a beach home, but it can also make interiors feel cold or dated when the rest of the property has been refreshed. LVP can bring warmth and consistency, especially in bedrooms, living areas, and guest spaces.

The conversion needs to consider the existing tile, transition points, rental use, and how the chosen plank photographs. We use proof-image planning to keep the decision grounded in the actual rooms.

Along 30A, every week of rental downtime and every square foot of demo cost matters. When the existing tile is solid, flat, and suitable for the product, an LVP-over-tile conversion can avoid $2 to $7 per square foot in removal costs and keep the budget working toward a better guest-facing finish.

Best Rooms

Bedrooms, living rooms, bunk rooms, guest suites, rental interiors, and open beach-house spaces.

Planning Needs

Tile soundness, floor height, trim, sliders, transitions, and furniture movement all matter.

Visual Goal

Warm, clean, and photo-ready without looking too gray, too rustic, or too busy.

Local Style Direction

Flooring Looks Chosen for 30A, Florida.

The floor should match the home, the light, and the way the property is actually used.


30A beach house with light straight-lay LVP Vinyl Plank Flooring
Light straight-lay plank photographs cleanly for 30A rentals and beach homes.
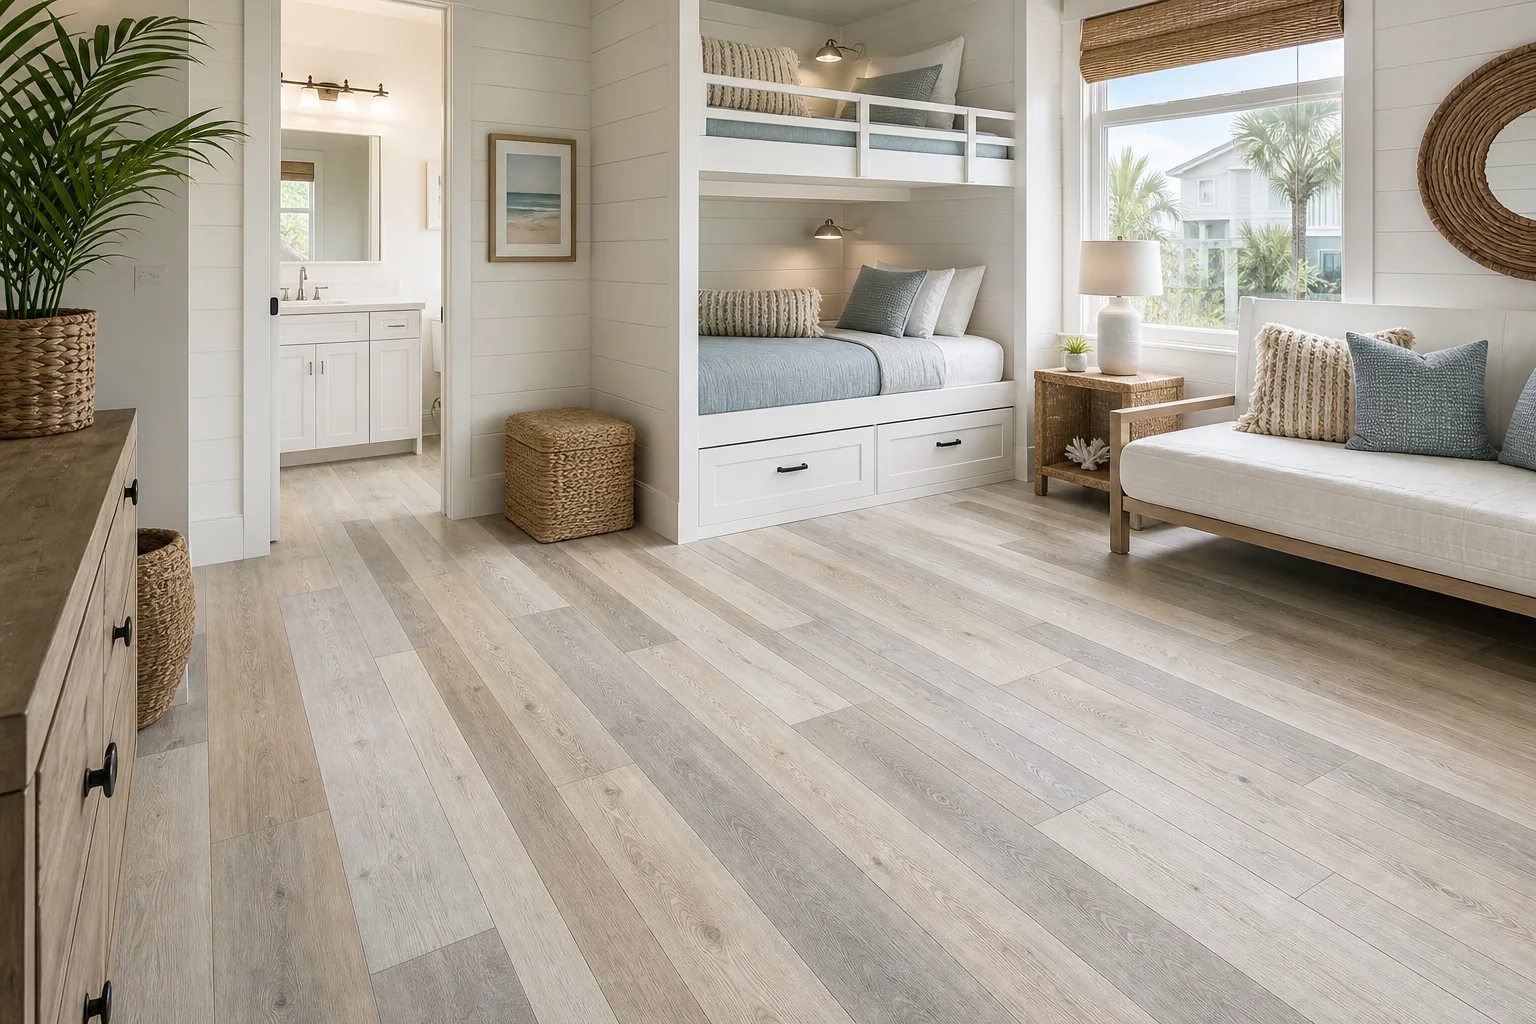
30A beach cottage with light mixed-width LVP Vinyl Plank Flooring
Mixed-width light plank adds a custom beach-house feel without making maintenance harder.

Florida Flooring Service

Warmer Rooms, Cleaner Transitions

Tile-to-plank projects in 30A need more than a product swap. Height changes, doorways, trim, and room-to-room flow all shape whether the finished floor feels intentional.

Upload photos, pick your plank, and see the direction before installation day.

Why It Matters

Preview the Change Before Demo

Upload current-space photos, choose a plank style, and get proof-image direction before turning sand, luggage, turnover cleaning, guests, and beach-house wear into an installation plan.

Project Fit

What We Help Plan

  • Tile removal or overlay conversations
  • Floor height and transition planning
  • Warmer wood-look plank options
  • Proof-image direction before install

Common Questions

Answers Before the First Plank.

Technical answers on LVP installation, floor preparation, layout, transitions, product compatibility, and local project conditions.

Who is a good fit for tile-to-plank conversion in 30A, Florida?

Cold tile, dated tile, bedrooms, living rooms, guest suites, condos, and remodels that need warmer wood-look plank. Walk the Plank is positioned for projects where a planned, premium finish matters more than the cheapest possible install.

Can tile be changed to luxury vinyl plank in 30A, Florida?

Often, yes, but the right approach depends on the tile condition, height changes, doors, adjacent floors, trim, and whether removal or another prep method makes sense for the room.

What should I send before asking for an estimate?

Send wide room photos, closeups of transitions or stairs, the approximate square footage, current floor type, preferred plank style, pattern direction, timeline, and any notes about pets, rentals, demo, or trim.

How does the proof-image process help?

Proof-image planning lets you compare the selected plank style and pattern against the actual room before installation, which reduces guesswork around color, scale, sightlines, and room-to-room flow.

What details are reviewed before installation?

The planning focus includes floor height, whether tile removal is truly needed, overlay suitability, doorway transitions, trim, subfloor conditions, and warmer room-to-room flow. Those details help the finished floor feel intentional instead of rushed.

Talk Through Your Project

Ready for a Clear Installation Estimate?

Send the project city, current flooring, a ballpark square footage, and photos when available. We will follow up by your preferred contact method to discuss scope and next steps.