
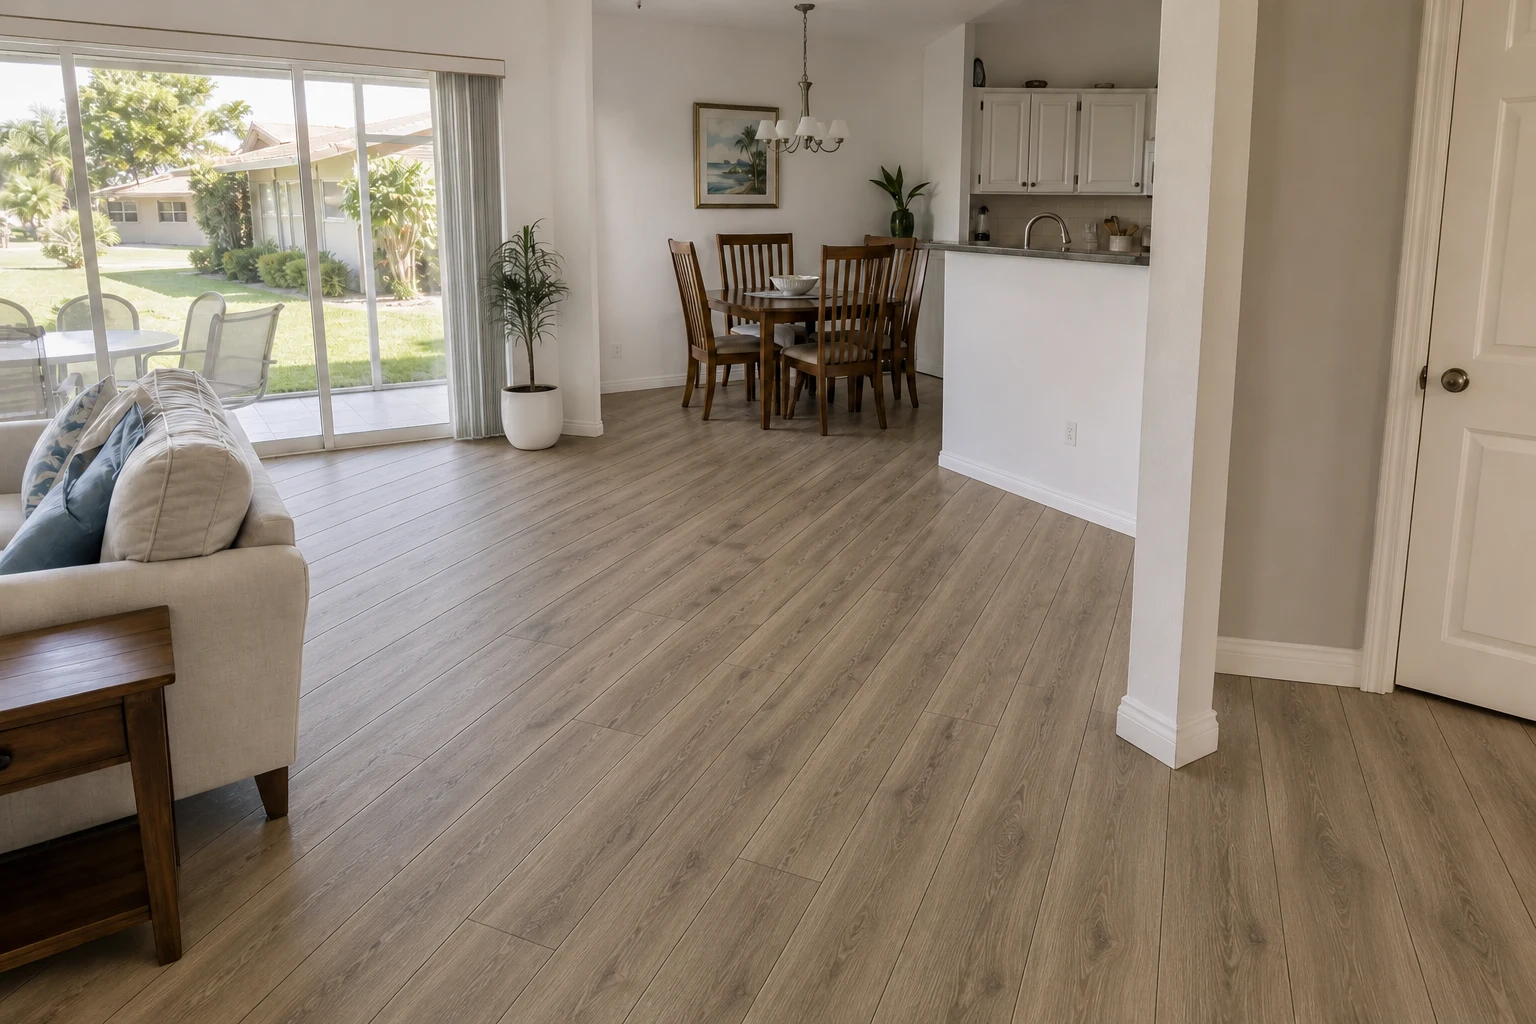
Melbourne Florida home after concrete slab preparation and waterproof LVP Vinyl Plank Flooring installation

Melbourne FL LVP Slab Guide

Melbourne, FL LVP Slab Preparation Guide.

Melbourne LVP installation starts below the plank. Concrete flatness, old adhesive or patch, cracks, moisture requirements, slider edges, door clearances, and open-room sightlines should be resolved before the first installation row is committed.

Quick Answer

What to Know About Melbourne FL LVP Slab Guide.

A Melbourne concrete slab should be cleaned, measured for flatness, checked for cracks and surface contaminants, and evaluated under the exact LVP system's moisture instructions. Corrections at slider tracks, patched areas, old adhesive, columns, and room connections belong in the plan before layout begins.


Substrate
Concrete slab or an approved existing floor over concrete
Measure
Flatness across open rooms, doorways, columns, and slider runs
Verify
Moisture limits and protection for the exact flooring system
Detail
Slider clearance, kitchen edges, jambs, transitions, and start lines

Local Style Direction

Flooring Looks Chosen for Melbourne, Florida.

The floor should match the home, the light, and the way the property is actually used.

Melbourne Space Coast living room with grey random-stagger LVP Vinyl Plank Flooring
Grey random-stagger plank handles coastal light without repeating the same warm-oak look.
Melbourne waterproof flooring room with diagonal grey LVP Vinyl Plank Flooring
A diagonal grey direction adds movement while keeping the room calm and coastal.

Florida Flooring Service

Melbourne Slab Flatness Affects the Finished Sightline

Bright Melbourne rooms and long slider walls can make dips, ridges, and irregular plank movement easier to notice. The slab should be checked across the full installation path, with extra attention at old patch, doorway humps, adhesive residue, control joints, columns, and transitions into connected rooms.

Upload photos, pick your plank, and see the direction before installation day.

Why It Matters

Moisture Protection Must Match the Selected LVP System

Waterproof plank does not remove substrate requirements. The correct test method, limit, vapor retarder, primer, patch, adhesive, or underlayment depends on the selected product and whether the floor is floating or glue-down. Manufacturer instructions and actual site conditions control the assembly.

Project Fit

What We Help Plan

  • Measure slab flatness through the full living, dining, kitchen, and hallway path
  • Remove incompatible residue, coatings, weak patch, and surface contamination
  • Resolve cracks, joints, high spots, and low areas with compatible products
  • Verify moisture protection, slider height, transitions, and layout before installation

Melbourne Flooring Technical FAQs

Melbourne Concrete Slab Questions Before LVP Installation

Local technical answers about flatness, waterproof-flooring limits, old adhesive, slider tracks, cracks, and open-plan layout.

How flat should a Melbourne slab be for LVP?

Use the current flatness tolerance stated by the exact flooring manufacturer. Measure with the span and method it specifies, then mark localized humps and depressions throughout the connected installation area.

Can old adhesive remain on a concrete slab?

Only when the substrate-preparation and flooring-product instructions allow it and the residue is stable, compatible, and properly prepared. Unknown adhesive should not be ground or disturbed until its type and safe handling are understood.

Why does a slider wall need extra flooring planning?

The plan has to preserve door operation, drainage and exterior stop lines, perimeter movement space, trim fit, and a clean termination without blocking weep paths or altering the slider assembly.

Can waterproof LVP solve an active slab-moisture problem?

No. Waterproof flooring is not a diagnosis or repair for active moisture intrusion. Testing, source evaluation, compatible protection, and manufacturer limits still apply.

When should plank direction be finalized?

After the rooms are measured and start-line, sightline, daylight, hallway, doorway, kitchen, and waste implications are compared. Slab corrections should also be known before the final line is locked.

Technical Sources

Manufacturer and Local Requirements to Verify.

These sources support the planning guidance on this page. The instructions for the exact flooring, underlayment, patch, adhesive, and moisture-control products selected for the job take priority. Association rules and permit requirements must be confirmed for the actual property and scope.

Take the First Step

Pick Your Plank. Preview Your Space.

Send current-space photos, a ballpark square footage estimate, and your preferred plank style. Kyle will reply by text or email with next-step direction.