
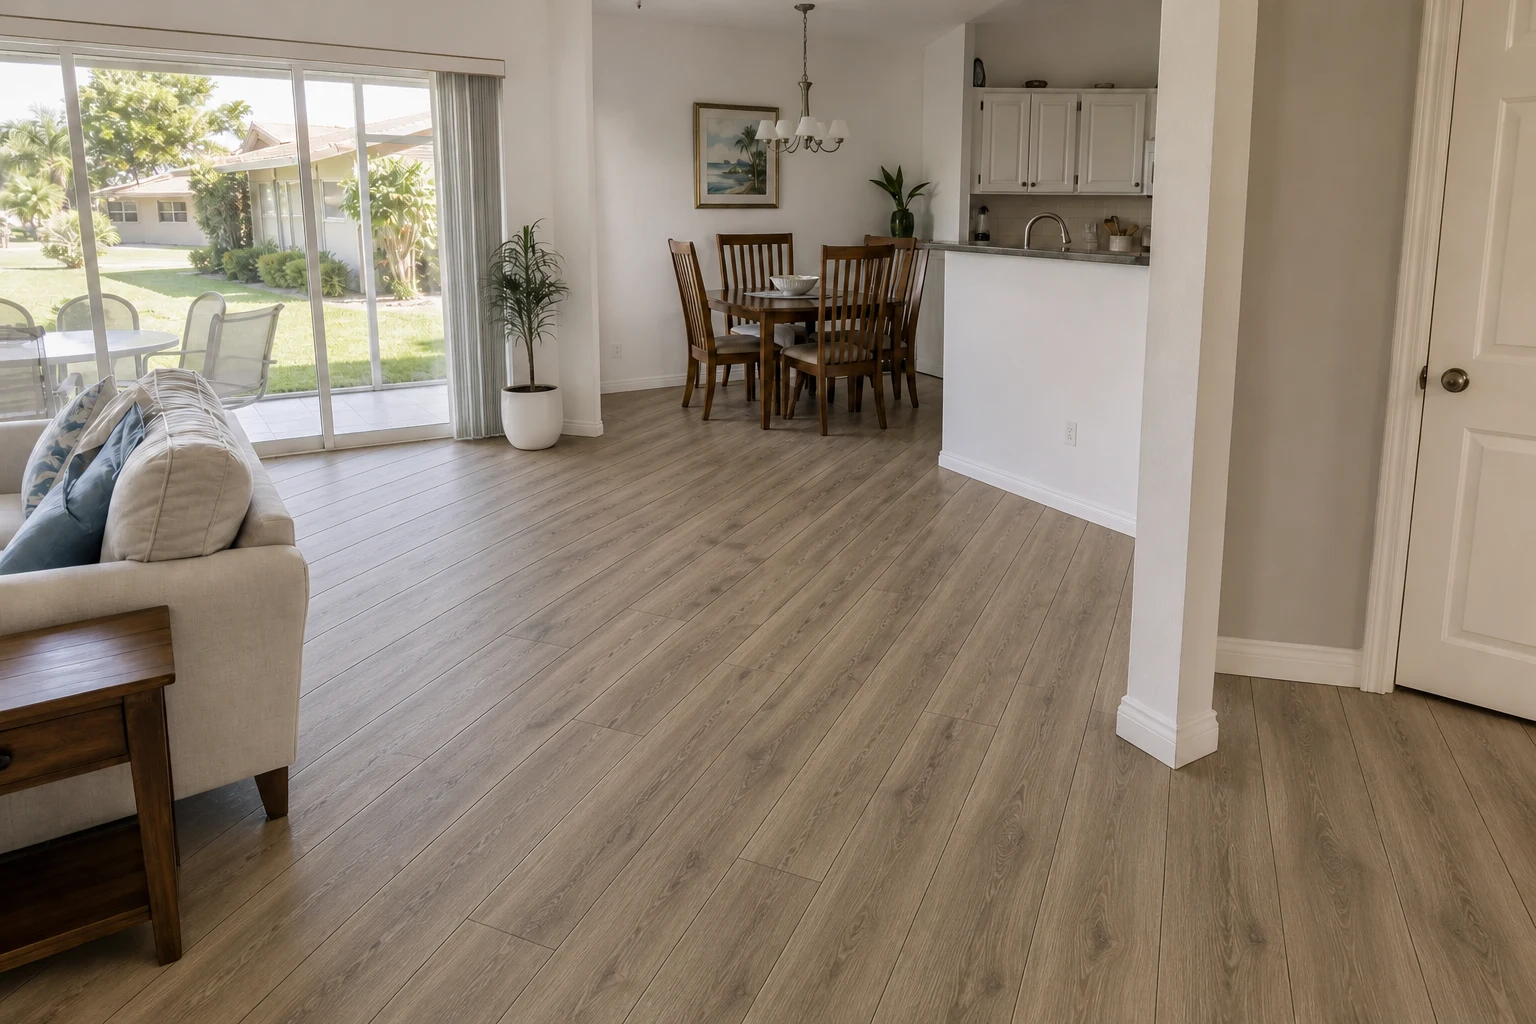
Melbourne coastal home after Winter Peak style waterproof LVP Vinyl Plank Flooring in a straight lay pattern

Melbourne FL LVP Installation

Waterproof Luxury Vinyl Plank Flooring Installation in Melbourne, FL.

This Melbourne, Florida luxury vinyl plank flooring before-and-after profile shows a living-room and dining-room LVP installation plan using Winter Peak-style waterproof flooring in a Straight Lay pattern. The finished LVP Vinyl Plank Flooring should feel warm, durable, and planned for Melbourne, Florida living instead of looking like a quick product swap.

Representative project visualization created to demonstrate product, pattern, prep, and threshold planning. Final material compatibility and scope are confirmed on site.

Quick Answer

What to Know About Melbourne FL LVP Installation.

The Melbourne profile combines a weathered Winter Peak-style plank with a clean straight-lay layout that carries a calm sightline through strong slider light while keeping the kitchen, doorway, column, and exterior threshold details in view. For Melbourne, Florida projects, LVP Vinyl Plank Flooring works best when the plank style, installation plan, and room-to-room details are chosen together.
Area
Melbourne, Florida
Starting Floor
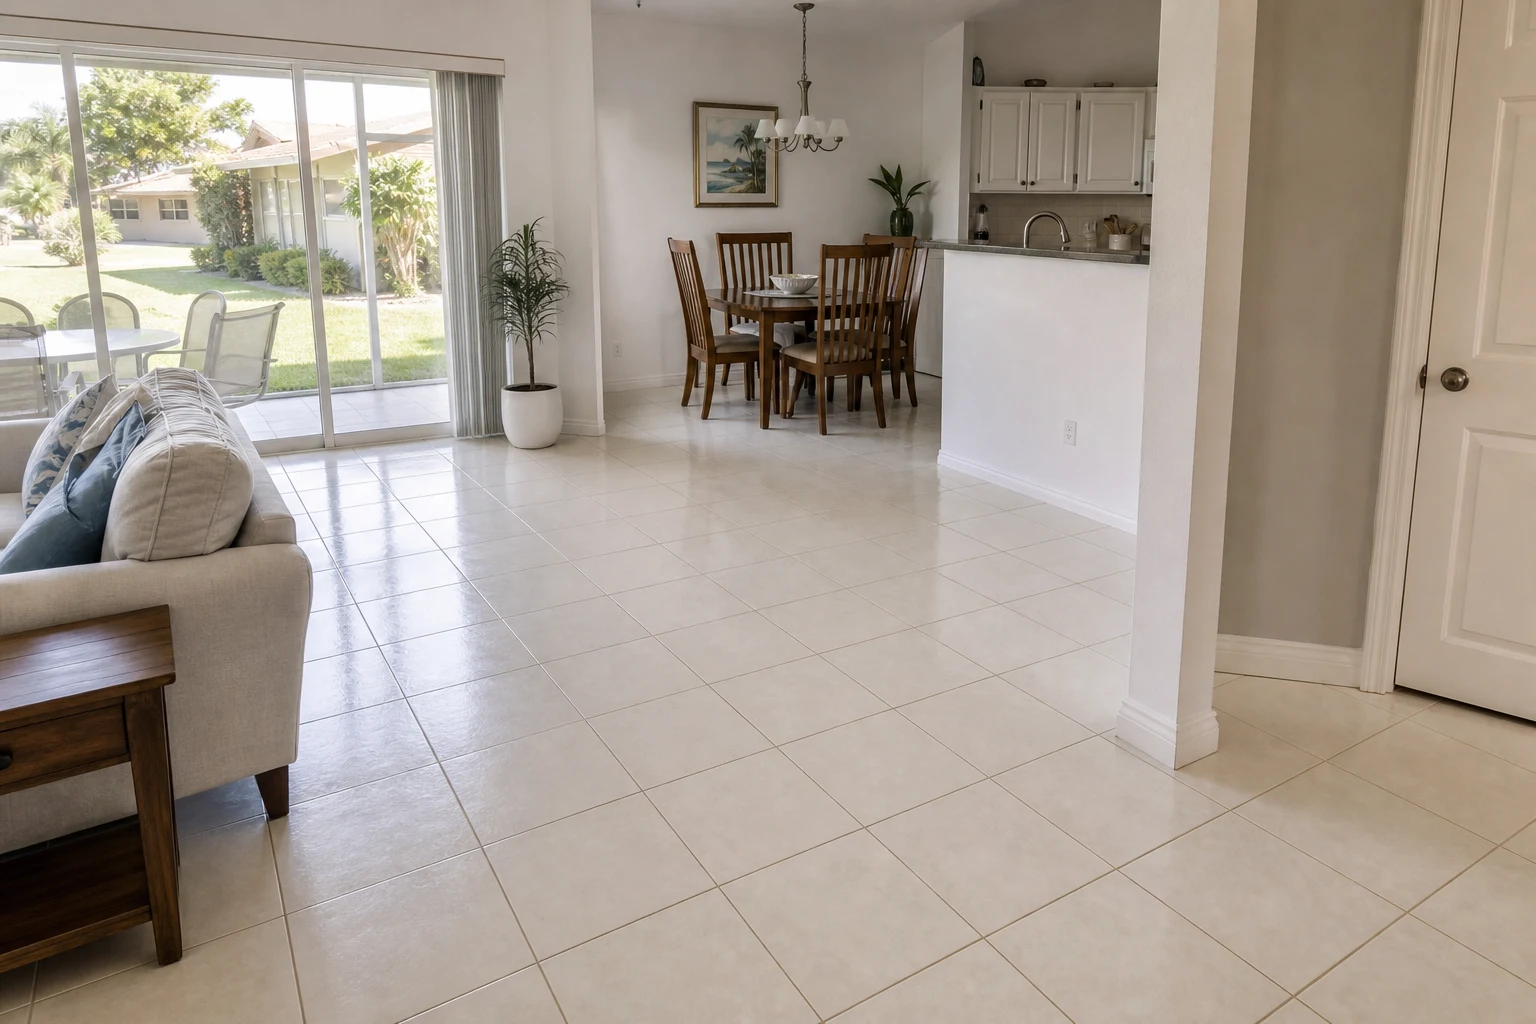
Glossy light ceramic tile
Plank Direction
Winter Peak weathered greige-brown
Pattern
Straight Lay

Melbourne FL LVP Before and After

Melbourne Waterproof LVP Flooring Installation Before and After

Representative Melbourne before-and-after images compare glossy ceramic tile with Winter Peak-style waterproof luxury vinyl plank flooring installed in a Straight Lay pattern.

Before luxury vinyl plank flooring installation in Melbourne FL living room with ceramic tile
Before LVP installation in Melbourne, FL — existing glossy ceramic tile.
After waterproof luxury vinyl plank flooring installation in Melbourne FL using Winter Peak style Straight Lay flooring
After LVP installation in Melbourne, FL — Winter Peak-style waterproof flooring in Straight Lay.

Florida Flooring Service

Melbourne Tile Floor Before LVP Installation

The existing Melbourne living and dining area has glossy light ceramic tile beside large sliding doors. Tile condition, reflected-light color shift, slab or tile flatness, finished height, slider clearance, and adjacent floor transitions require inspection.

Upload photos, pick your plank, and see the direction before installation day.

Why It Matters

Melbourne Waterproof LVP Installation Plan

The proposed floor is Winter Peak-style weathered greige-brown waterproof LVP in a Straight Lay pattern. Start lines, plank stagger, slider cuts, kitchen edges, column cuts, doorway clearance, and room-to-room flow must be planned before installation.

Project Fit

What We Help Plan

  • Confirm the straight-lay start line before cuts begin
  • Review bright-light color shift with the actual sample
  • Plan slider, kitchen, column, and doorway edges
  • Carry a clean stagger through the open living and dining sightline

Common Questions

Answers Before the First Plank.

Technical answers on LVP installation, floor preparation, layout, transitions, product compatibility, and local project conditions.

Why use straight lay in this open Melbourne room?

Straight lay supports a calm continuous sightline through the living and dining areas while keeping the slider, kitchen edge, column, and doorway cuts more direct.

Why use Winter Peak in a bright Melbourne room?

Its weathered greige-brown direction gives strong daylight more texture to work with while staying neutral enough for coastal interiors.

What makes the slider threshold important?

Finished height, expansion requirements, weather exposure at the door, trim profile, and the exact stop line all affect whether the transition looks deliberate.

Can waterproof LVP go outdoors on the patio?

Indoor waterproof LVP is not automatically an exterior product. The patio or exposed lanai needs a surface system rated for its actual conditions.

Can this Melbourne room be previewed with another LVP pattern?

Yes. A second proof can compare Straight Lay with Random Stagger or another compatible flooring pattern before the installation plan is finalized.

Take the First Step

Pick Your Plank. Preview Your Space.

Send current-space photos, a ballpark square footage estimate, and your preferred plank style. Kyle will reply by text or email with next-step direction.