Rockledge Homeowner Answers
Rockledge LVP Installation Questions, Answered Clearly.
Direct installation answers for Rockledge homeowners comparing products, tile overlays, concrete-slab preparation, layout, estimates, and the photo-based preview process.
Who installs luxury vinyl plank flooring in Rockledge, Florida?
Walk the Plank Flooring Co. provides luxury vinyl plank installation planning and workmanship for Rockledge homes as part of its Brevard County service area. The process begins with the actual rooms: existing flooring, slab or subfloor conditions, connected spaces, doorways, light, furniture use, pets, and the desired plank direction. Installation planning and workmanship are led by a flooring professional with approximately 25 years of industry experience, while the company itself is a newly launched business and is not presented as having operated for 25 years.
See the Brevard County installation hub →
Can LVP be installed over existing tile in a Rockledge home?
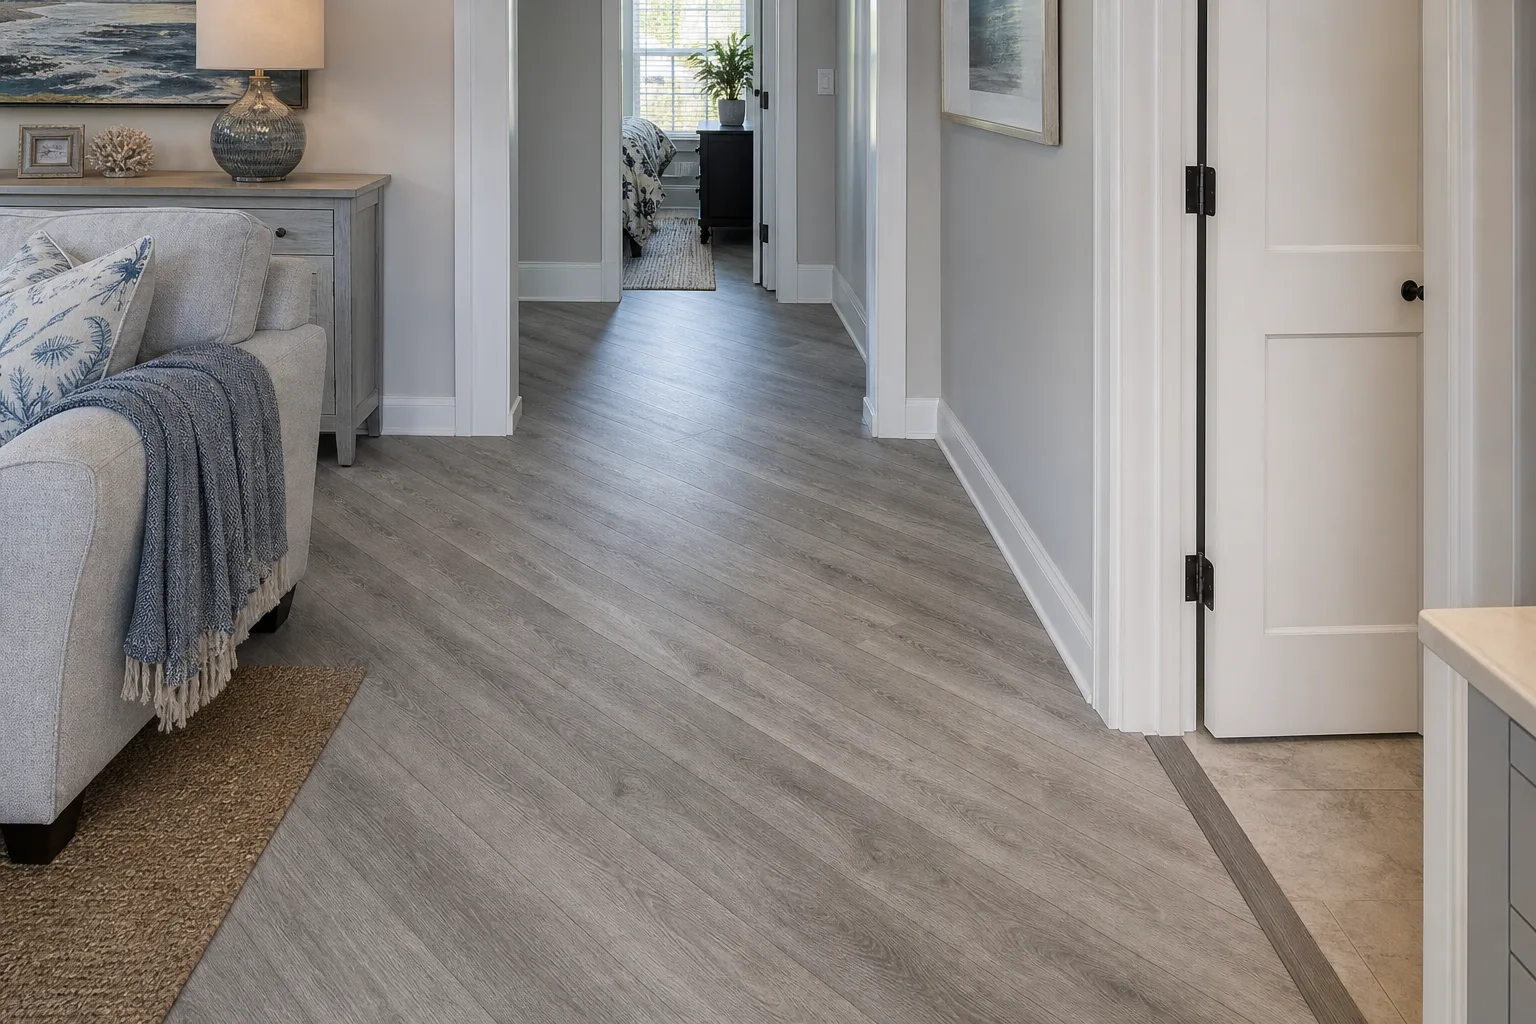
Sometimes, LVP can be installed over existing tile, but the tile has to function as a suitable substrate for the selected flooring system. The field review should check bond, hollow or loose areas, cracks, lippage, grout depth, surface flatness, finished floor height, door and appliance clearance, slider tracks, and transitions into adjoining rooms. A visually clean tile floor is not automatically ready for an overlay, and the exact plank manufacturer's current installation instructions control the final decision.
Review the Brevard LVP-over-tile decision guide →
Is waterproof LVP suitable for Florida humidity?
Waterproof LVP can be a practical indoor choice for Rockledge homes, but Florida humidity does not make every waterproof plank appropriate for every room or substrate. Product construction, indoor temperature and humidity ranges, expansion requirements, slab conditions, attached pad, underlayment, sunlight, traffic, pets, and the manufacturer's written limits all matter. “Waterproof” usually describes the flooring product's response to topical water; it does not automatically approve exterior use or solve moisture moving through concrete beneath the floor.
Compare waterproof LVP planning in Rockledge →
Does a Rockledge concrete slab need moisture testing before LVP?
The selected flooring and accessory manufacturers determine whether moisture testing is required, which test method applies, and what limits the installation must meet. A Rockledge slab should not be assumed dry because it looks clean or because waterproof planks are being installed. Existing coatings, old adhesive, staining, cracks, ground-level conditions, the installation method, and the required vapor retarder or moisture-control system belong in the review. Active leaks or water intrusion should be investigated as building issues before new flooring covers the slab.
Read the Brevard slab flatness and moisture guide →
How flat does a floor need to be before installing LVP?
The floor needs to meet the flatness tolerance in the exact LVP manufacturer's current instructions; there is no responsible single number for every product. Flatness is also different from making the entire home perfectly level. The installer looks for localized humps, dips, ridges, tile lippage, doorway changes, weak patch, and abrupt variations across the measured span. Areas outside tolerance may require grinding, patching, or another compatible correction before the layout is accepted, because rigid planks still follow the surface beneath them.
See how Brevard slabs are evaluated →
Is tile removal always required before LVP installation?
No. Tile removal is not automatically required, and avoiding unnecessary demolition can reduce dust and disruption. An overlay is only appropriate when the tile is securely bonded, the surface can meet the flooring system's flatness and preparation requirements, and the added height works at doors, appliances, cabinets, stairs, sliders, baseboards, and adjacent floors. Removal or more corrective work becomes more likely when tile is moving, hollow, cracked, badly lipped, moisture-affected, or incompatible with the chosen product instructions.
Compare overlay and removal conditions →
What is included in an LVP installation estimate?
A useful Rockledge LVP estimate should identify the measured installation area, selected flooring and accessories, material allowance, existing-floor removal or overlay assumptions, disposal, slab or subfloor preparation, moisture protection, layout pattern, transitions, baseboards or shoe molding, door-jamb work, furniture responsibilities, stairs, delivery, cleanup, and known exclusions. It should also explain how concealed conditions are handled after demolition. Comparing only one square-foot number can be misleading when two estimates include very different preparation and finish work.
See the Brevard County cost-factor checklist →
How long can a typical Rockledge LVP installation take?
The dependable timeline is set after the rooms, existing floor, preparation needs, layout, trim, furniture, occupancy, and product instructions are known. A clear single-room installation and an occupied whole-home tile conversion are not comparable projects. Time may be needed for demolition, cleaning, moisture or flatness evaluation, patch or leveling products, product conditioning when required, installation, transitions, trim, cleanup, and furniture reset. The estimate should separate expected installation time from contingencies that cannot be confirmed until the existing floor is exposed.
Start with photos for a project-specific scope →
What affects the cost of an LVP project in Rockledge?
The largest cost differences usually come from the complete scope rather than the city name alone. Product and accessory selection, tile or bonded-floor removal, disposal, slab correction, moisture protection, pattern complexity, material waste, closets, islands, hallways, door jambs, stairs, baseboards, transitions, furniture, access, and occupied-home sequencing can all change labor and material needs. Herringbone, chevron, diagonal, and mixed-width plans also require different layout control and yield than a conventional straight installation.
Review Brevard LVP installation cost factors →
Can Rockledge homeowners preview a flooring selection before installation?
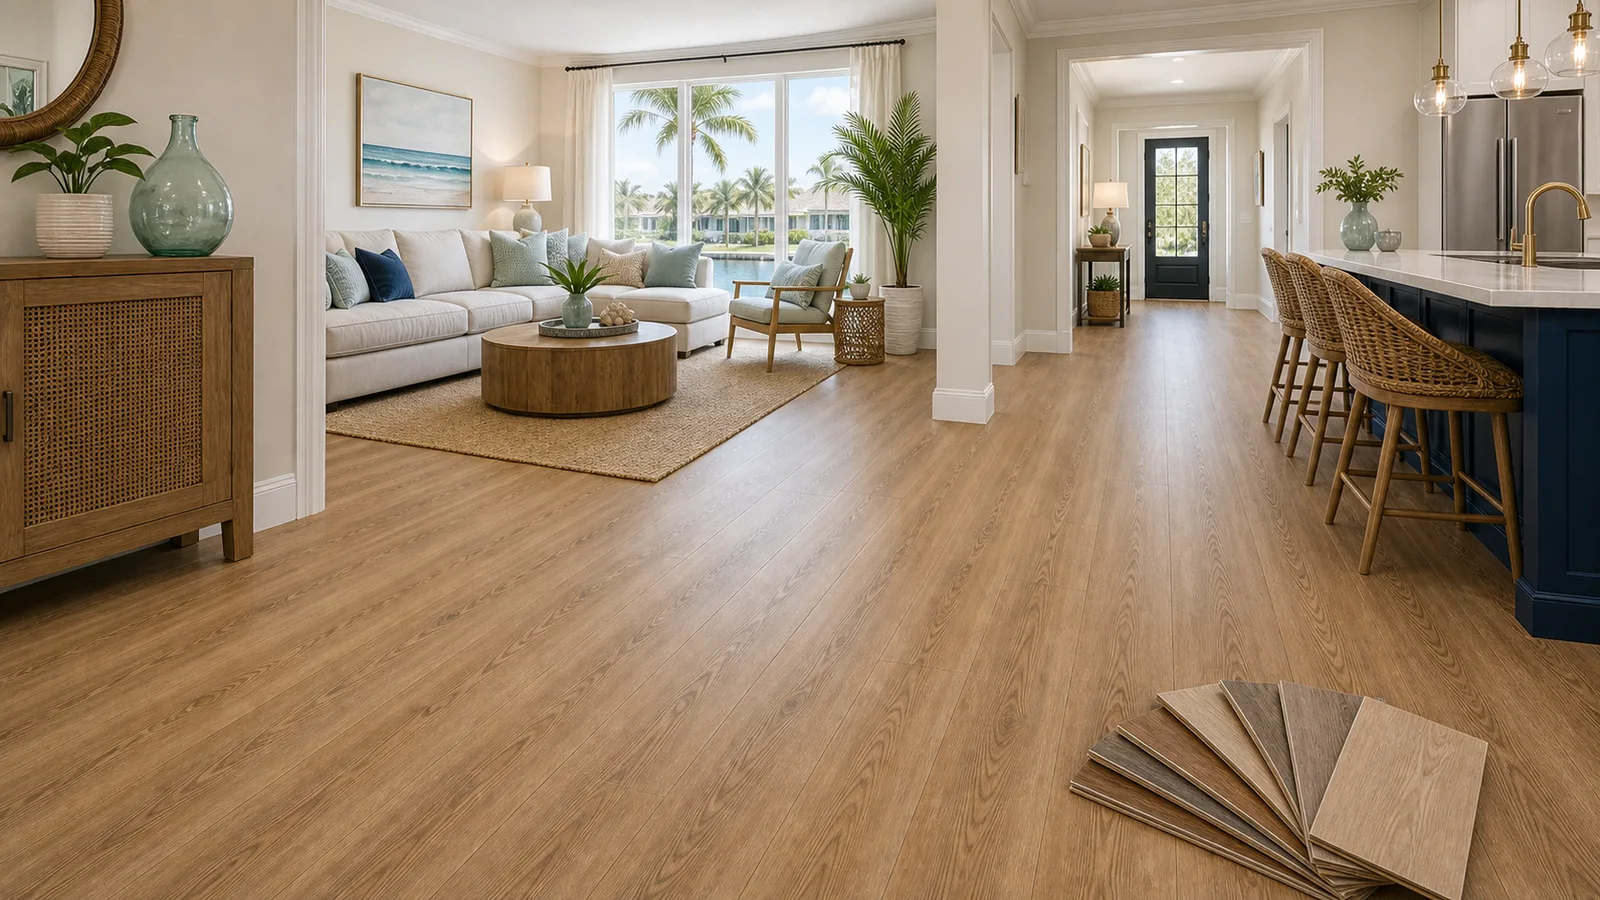
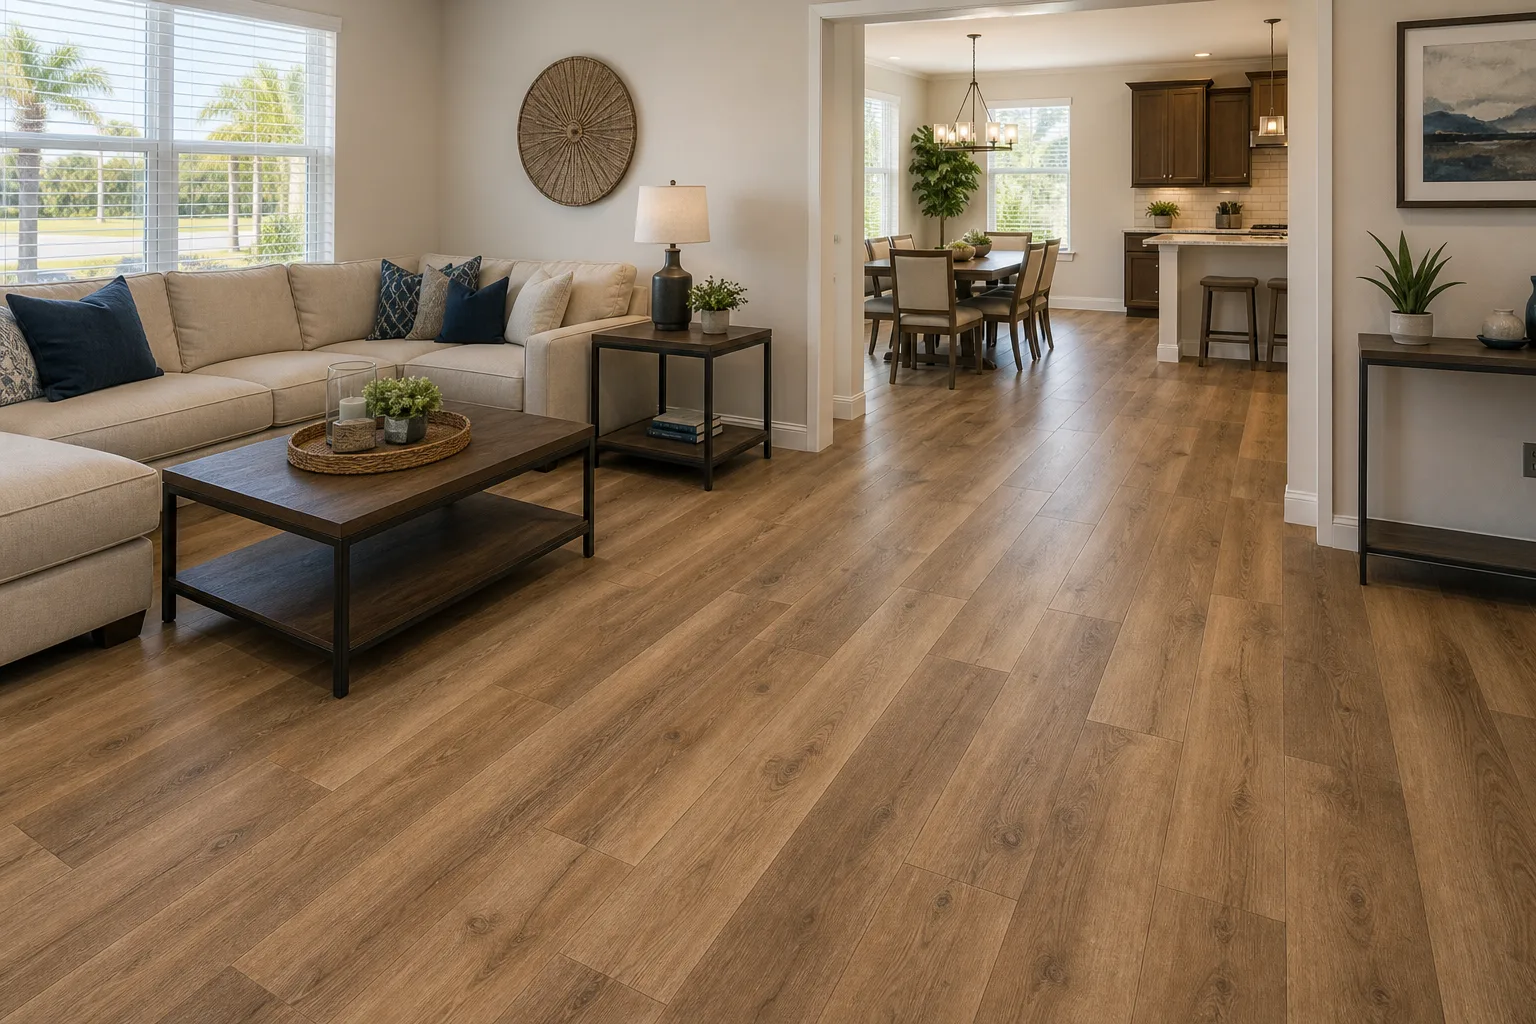
Yes. Walk the Plank's preview process uses current room photos, a selected plank or tile visual, and a proposed pattern to show a representative direction before installation decisions are finalized. The visualization helps compare tone, scale, plank direction, sightlines, and room-to-room flow; it is not a substitute for product samples, field measurements, manufacturer approval, or an on-site substrate review. Sending wide photos plus closeups of doors, transitions, sliders, stairs, and problem areas produces more useful planning context.
Use the flooring preview process →
What is the difference between waterproof flooring and moisture protection beneath the floor?
Waterproof flooring describes how the finished product handles water at or above its surface; below-floor moisture protection addresses vapor or moisture moving from the concrete or substrate into the installation assembly. They are not interchangeable. Depending on the product, the plan may require a specified vapor retarder, moisture-control system, compatible adhesive, or another manufacturer-approved layer beneath the plank. Waterproof boards do not repair active leaks, drainage problems, plumbing failures, slab vapor conditions, or water-damaged building materials.
Read the slab and moisture planning guide →
Which LVP installation pattern works best in an open Rockledge floor plan?
The best pattern is the one the selected product supports and the room geometry can carry cleanly. Straight lay or random stagger often gives an open plan a calm continuous sightline, while diagonal, herringbone, chevron, or mixed-width layouts can add movement but require more centering, border, cut, transition, and waste planning. Direction should be chosen after comparing the longest view, natural light, hallways, kitchen islands, sliders, starting-wall straightness, connected rooms, and where the final rows will land.
See a representative Rockledge layout plan →