
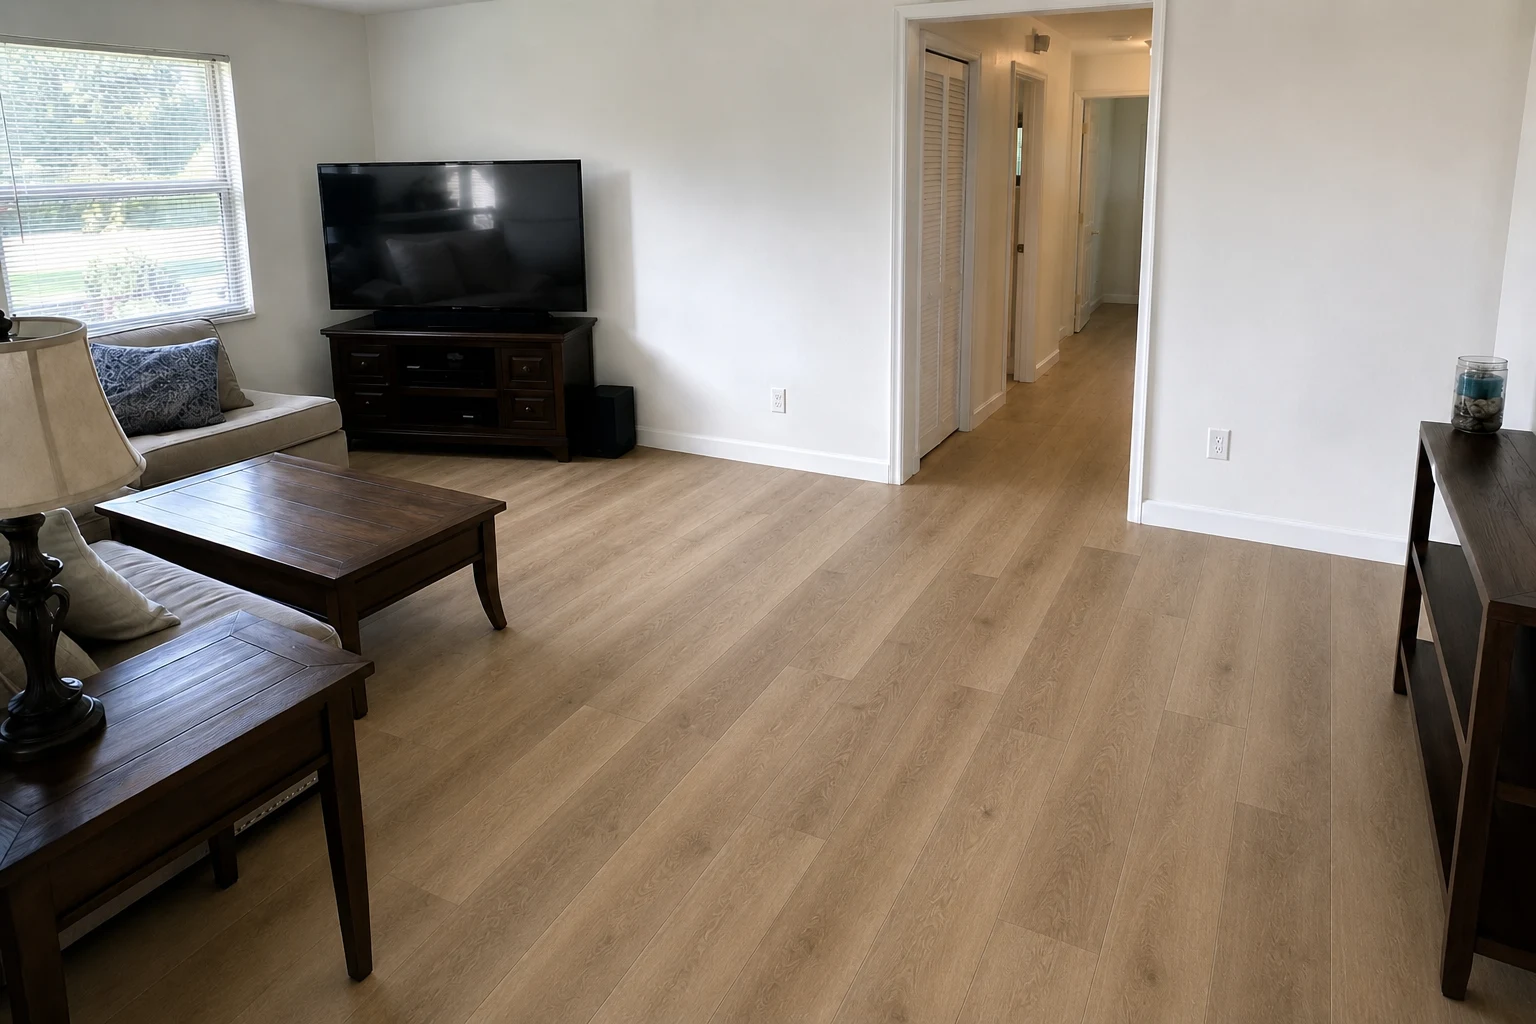
Rockledge family room after Cedar Point style LVP Vinyl Plank Flooring in a random stagger pattern

Rockledge FL LVP Installation

Tile-to-Luxury Vinyl Plank Flooring Installation in Rockledge, FL.

This Rockledge, Florida luxury vinyl plank flooring before-and-after profile shows a family-room tile-to-LVP installation plan using Cedar Point-style waterproof flooring in a Random Stagger pattern. The finished LVP Vinyl Plank Flooring should feel warm, durable, and planned for Rockledge, Florida living instead of looking like a quick product swap.

Representative project visualization created to demonstrate product, pattern, prep, and transition planning. Final material compatibility and scope are confirmed on site.

Quick Answer

What to Know About Rockledge FL LVP Installation.

The Rockledge profile pairs a lighter Cedar Point-style waterproof LVP with a random-stagger pattern to warm the room, reduce the visual grid of the existing tile, and carry a cleaner sightline through the hallway. For Rockledge, Florida projects, LVP Vinyl Plank Flooring works best when the plank style, installation plan, and room-to-room details are chosen together.
Area
Rockledge, Florida
Starting Floor
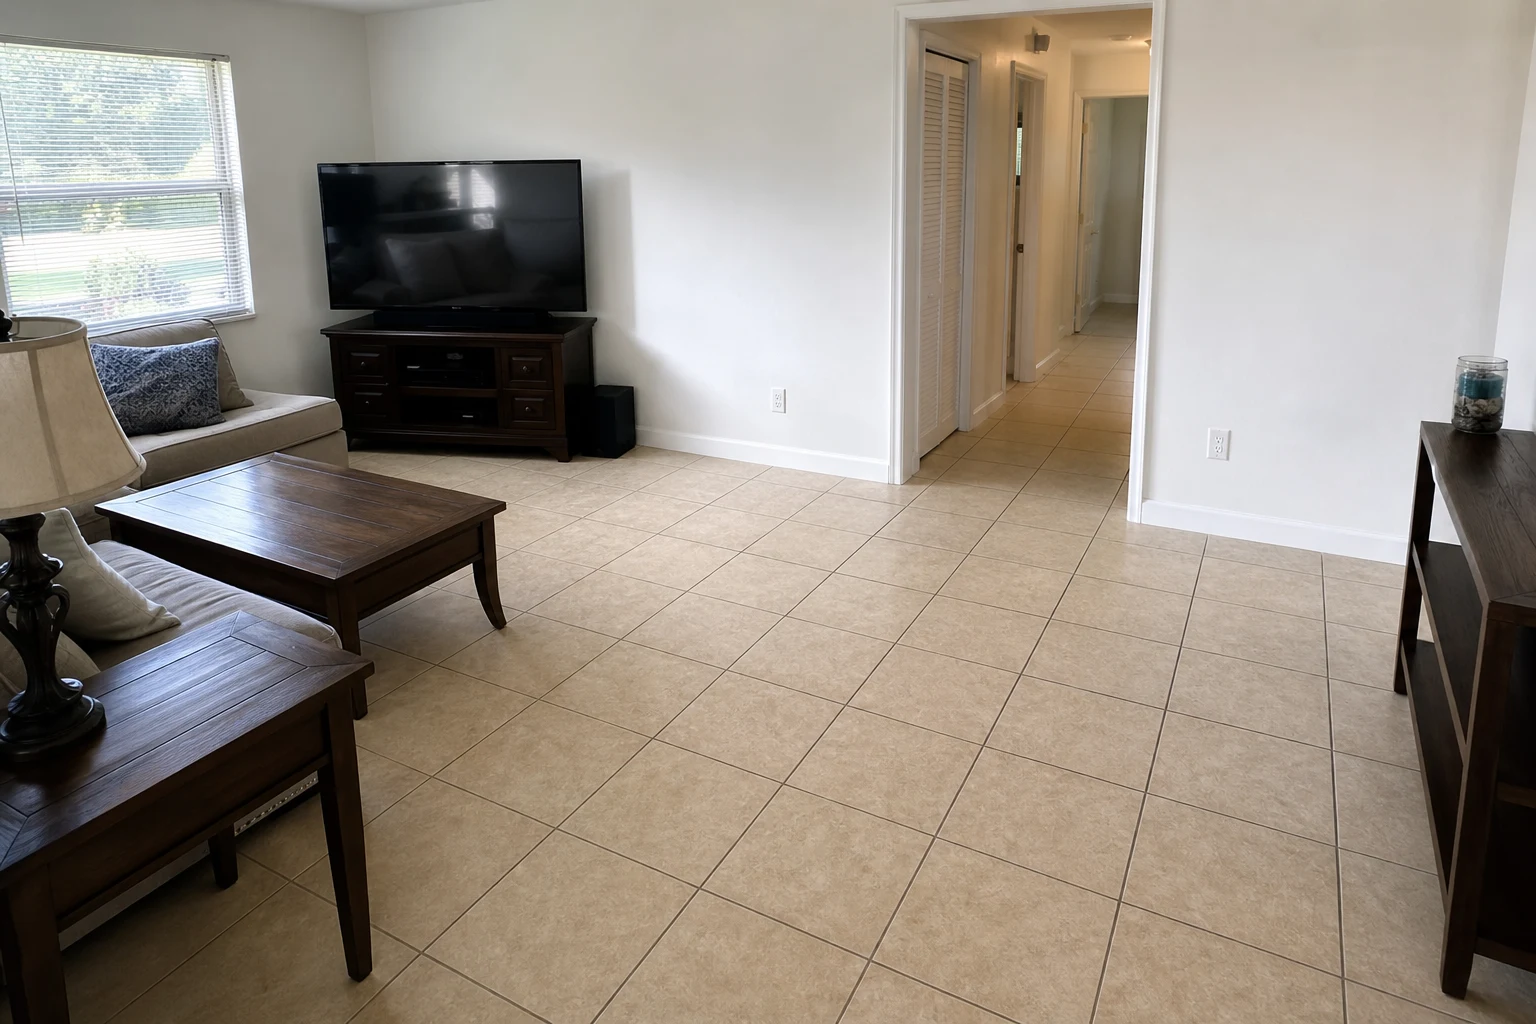
Square ceramic tile
Plank Direction
Cedar Point-style light natural oak
Pattern
Random Stagger

Rockledge FL LVP Before and After

Rockledge Tile-to-LVP Flooring Installation Before and After

Representative Rockledge before-and-after images compare existing ceramic tile with Cedar Point-style waterproof luxury vinyl plank flooring installed in a Random Stagger pattern.

Before luxury vinyl plank flooring installation in Rockledge FL family room with ceramic tile
Before LVP installation in Rockledge, FL — existing square ceramic tile.
After luxury vinyl plank flooring installation in Rockledge FL using Cedar Point style Random Stagger flooring
After LVP installation in Rockledge, FL — Cedar Point-style waterproof flooring in Random Stagger.

Florida Flooring Service

Rockledge Tile Floor Before LVP Installation

The existing Rockledge family-room floor is square ceramic tile extending toward the hallway. Tile bond, hollow areas, cracks, flatness, finished height, door clearance, and transitions must be checked before an over-tile or removal plan is selected.

Upload photos, pick your plank, and see the direction before installation day.

Why It Matters

Rockledge Luxury Vinyl Plank Installation Plan

The proposed floor is Cedar Point-style light natural-oak waterproof LVP in a Random Stagger pattern. Start lines, plank stagger, perimeter cuts, doorway clearances, jamb details, and the hallway transition require field confirmation before installation.

Project Fit

What We Help Plan

  • Check tile bond, cracks, hollow areas, and flatness
  • Confirm finished height at doors and adjacent floors
  • Run random stagger through the main sightline
  • Finish perimeter, jamb, and hallway transitions cleanly

Common Questions

Answers Before the First Plank.

Technical answers on LVP installation, floor preparation, layout, transitions, product compatibility, and local project conditions.

Can this Rockledge tile be covered instead of removed?

Possibly, but only after checking bond, hollow areas, cracks, flatness, height, door clearance, transitions, and the selected product's installation requirements.

Why use a random-stagger pattern here?

Random stagger reduces repetitive seams and gives the family room a more natural board rhythm while carrying the floor cleanly toward the hallway.

Which on-site plank direction does this profile use?

The visual direction is based on Cedar Point Waterproof Rigid Core Luxury Vinyl Plank, presented as a light natural-oak look.

What has to be measured before installation?

Room dimensions, flatness, door clearances, transitions, perimeter conditions, cabinetry edges, and the floor height where the hallway meets other surfaces.

Can I preview a different plank in the same room?

Yes. The proof request can use current room photos with another available style or pattern before installation decisions are finalized.

Take the First Step

Pick Your Plank. Preview Your Space.

Send current-space photos, a ballpark square footage estimate, and your preferred plank style. Kyle will reply by text or email with next-step direction.