
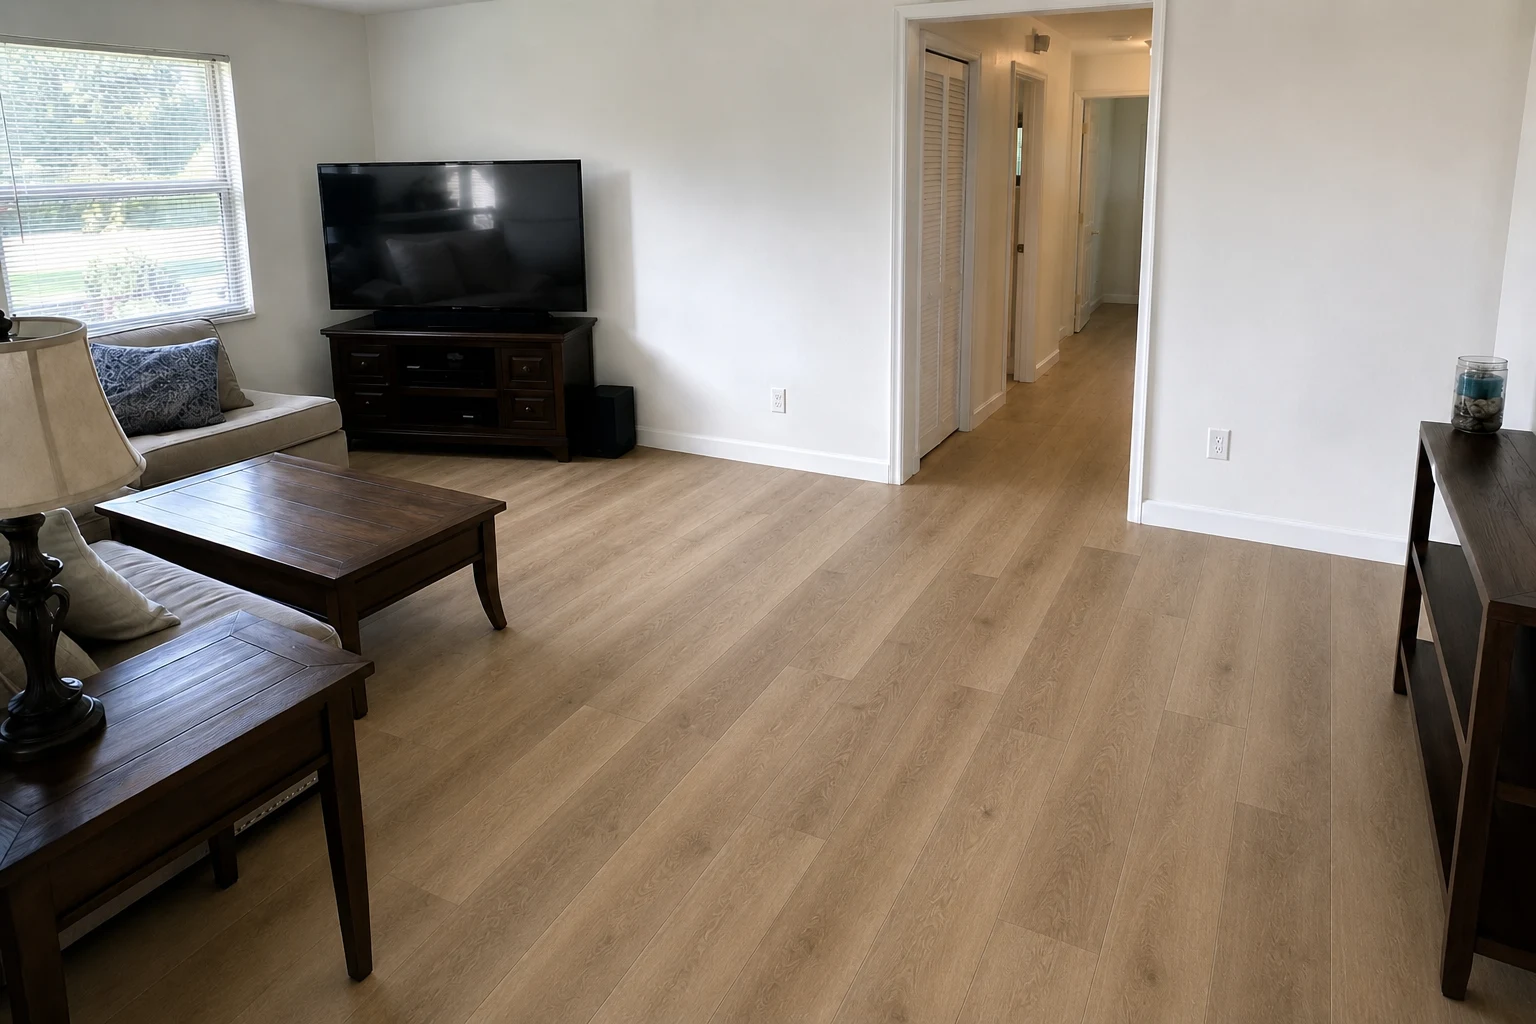
Rockledge Florida family room with LVP Vinyl Plank Flooring and planned hallway transitions

Rockledge Tile-to-LVP Guide

Rockledge, FL Tile-to-LVP Height and Transition Guide.

A tile-to-LVP conversion succeeds or fails at the edges. Existing tile condition determines whether overlay is possible, while finished height controls doors, jambs, sliders, stairs, baseboards, appliances, and the transition into every floor that stays.

Quick Answer

What to Know About Rockledge Tile-to-LVP Guide.

For a Rockledge tile-to-LVP project, document the existing and proposed floor elevations at every doorway and edge. Then decide whether tile stays or is removed, select manufacturer-compatible transition profiles, preserve movement space, and confirm safe termination at sliders, stairs, bathrooms, and adjoining rooms.
Existing Floor
Tile bond, lippage, grout, cracks, and elevation
New Assembly
LVP thickness, pad or underlayment, patch, and moisture layer
Critical Edges
Hallways, jambs, sliders, stairs, bathrooms, and adjacent tile
Finish
Reducers, end caps, T-moldings, base, and compatible sealant details

Local Style Direction

Flooring Looks Chosen for Rockledge, Florida.

The floor should match the home, the light, and the way the property is actually used.

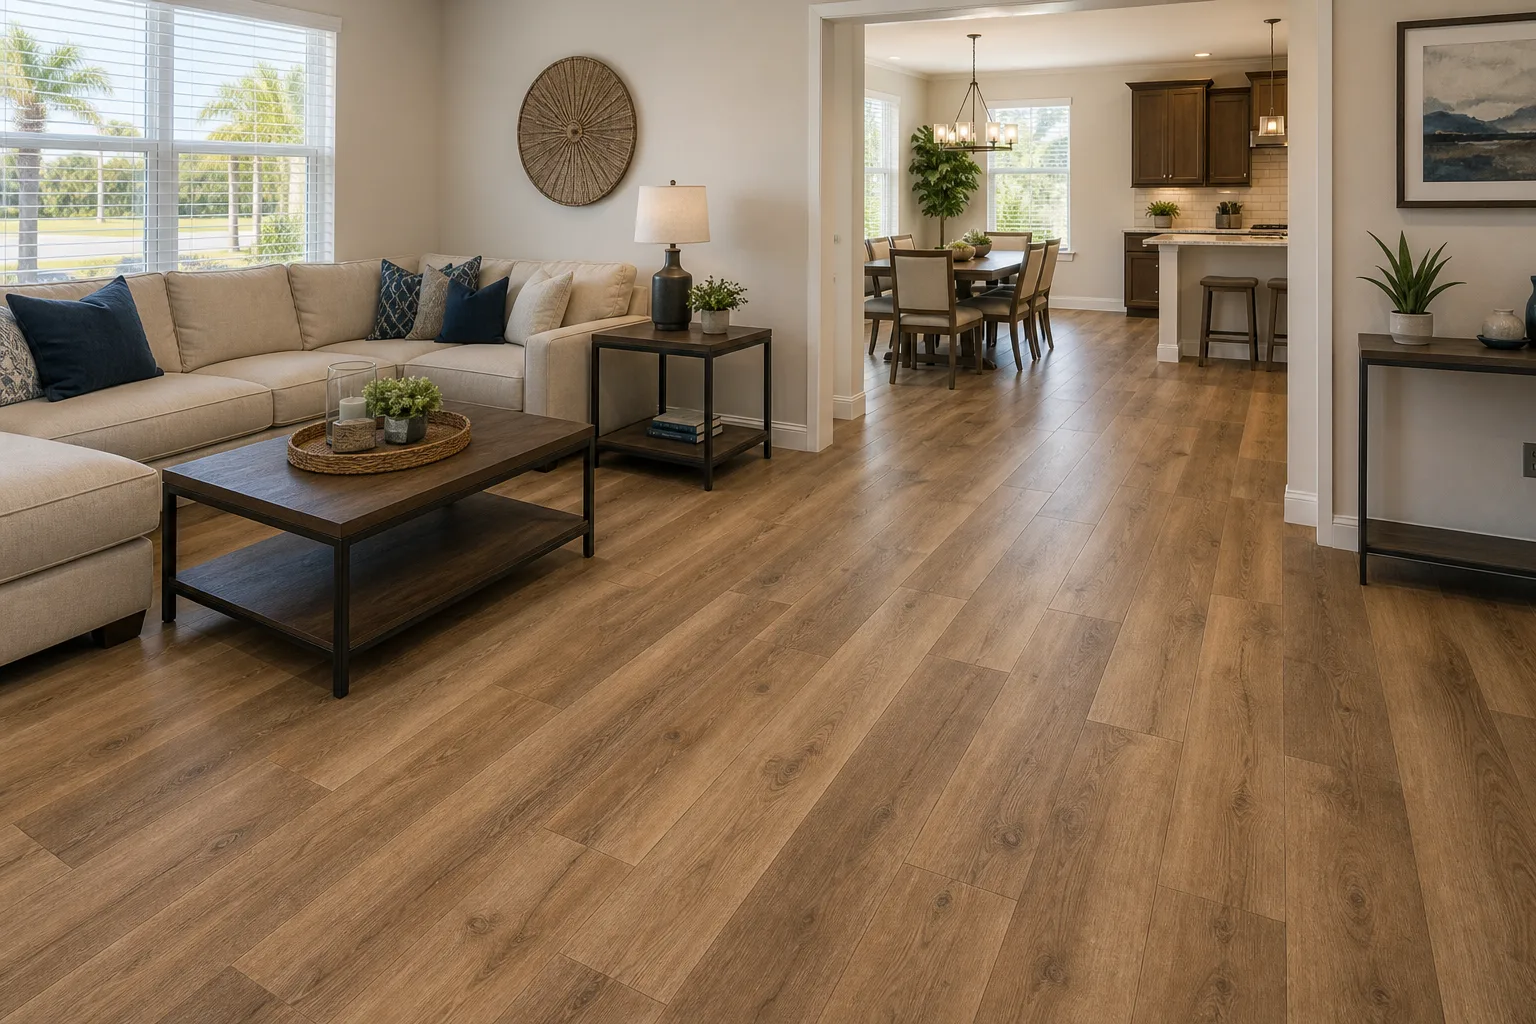
Rockledge family room with warm random-stagger LVP Vinyl Plank Flooring
Warm random-stagger plank gives Rockledge family spaces a comfortable, connected feel.
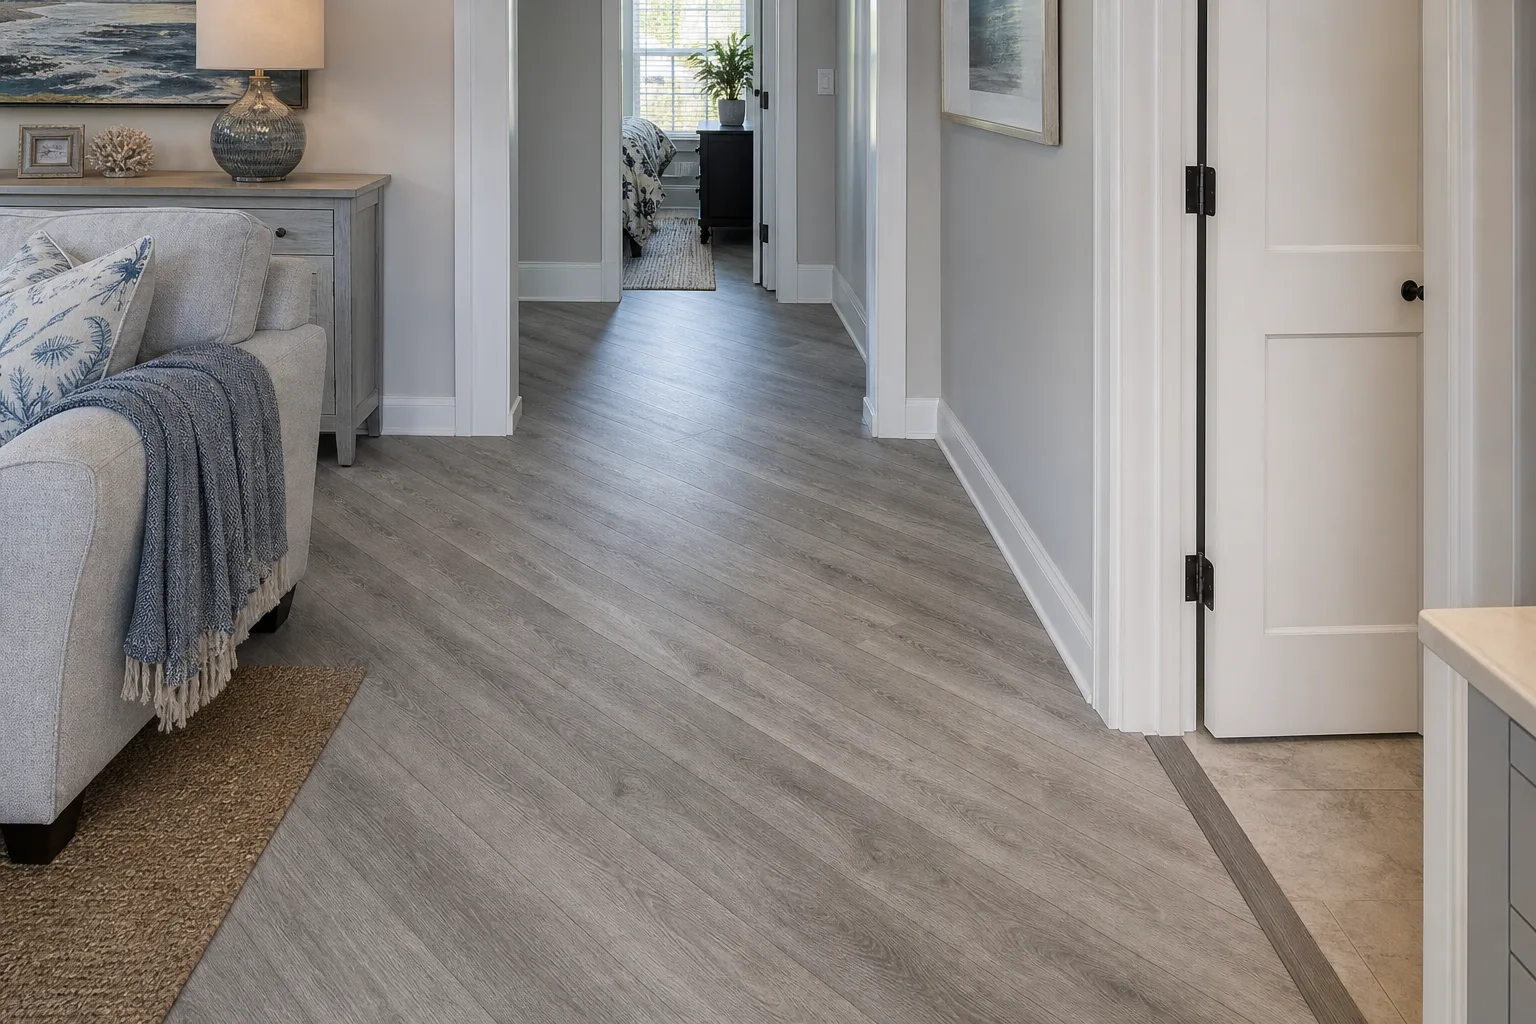
Rockledge hallway with diagonal grey LVP Vinyl Plank Flooring transition
Diagonal grey plank can help narrower spaces feel more open while showing off transition work.

Florida Flooring Service

Overlay and Removal Produce Different Finished Heights

An overlay adds the new assembly above existing tile; removal exposes the substrate and can lower the finished floor after preparation. Either direction affects transition profiles, door clearances, appliance openings, trim, and step geometry. Elevations should be mocked up before material and moldings are finalized.

Upload photos, pick your plank, and see the direction before installation day.

Why It Matters

Transitions Must Protect Movement and Daily Use

A transition is not just a color-matched strip. It has to fit the height change, cover required movement space, attach by an approved method, withstand traffic, avoid trip-prone geometry, and terminate cleanly at jambs and adjacent surfaces without pinning a floating floor.

Project Fit

What We Help Plan

  • Record both sides of every transition before deciding overlay or removal
  • Check door, slider, appliance, stair, and bathroom elevation constraints
  • Select molding profiles compatible with the exact floor and height difference
  • Keep floating-floor movement space open beneath trim and at fixed surfaces

Rockledge Flooring Technical FAQs

Rockledge Tile-to-LVP Transition Questions

Technical answers about reducers, T-moldings, jambs, hallways, stairs, overlay height, and clean room-to-room terminations.

Which transition is used between LVP and higher tile?

The profile depends on the measured height difference, traffic, edge conditions, manufacturer system, and appearance. A reducer may fit some changes, while another approved molding or custom detail may be required.

Can a floating LVP floor be fastened under a transition strip?

The floor must retain the movement space and fastening method required by its manufacturer. Moldings or tracks should not pin the floating planks unless the written system specifically permits the detail.

Should LVP stop in a doorway or continue through it?

That depends on product transition rules, maximum runs, room geometry, environmental conditions, layout, and the adjoining surface. The doorway cut and molding position should be planned before rows reach it.

Why should stair and landing height be checked?

Adding or removing floor thickness at a landing can alter the relationship between adjacent risers and nosing details. Stair work requires careful measurement and may require a different scope or specialist review.

Can door jambs simply be caulked around the LVP?

A professional detail usually involves proper undercutting or manufacturer-approved trim while preserving movement space. Sealant use must be compatible with the location and flooring instructions.

Technical Sources

Manufacturer and Local Requirements to Verify.

These sources support the planning guidance on this page. The instructions for the exact flooring, underlayment, patch, adhesive, and moisture-control products selected for the job take priority. Association rules and permit requirements must be confirmed for the actual property and scope.

Take the First Step

Pick Your Plank. Preview Your Space.

Send current-space photos, a ballpark square footage estimate, and your preferred plank style. Kyle will reply by text or email with next-step direction.